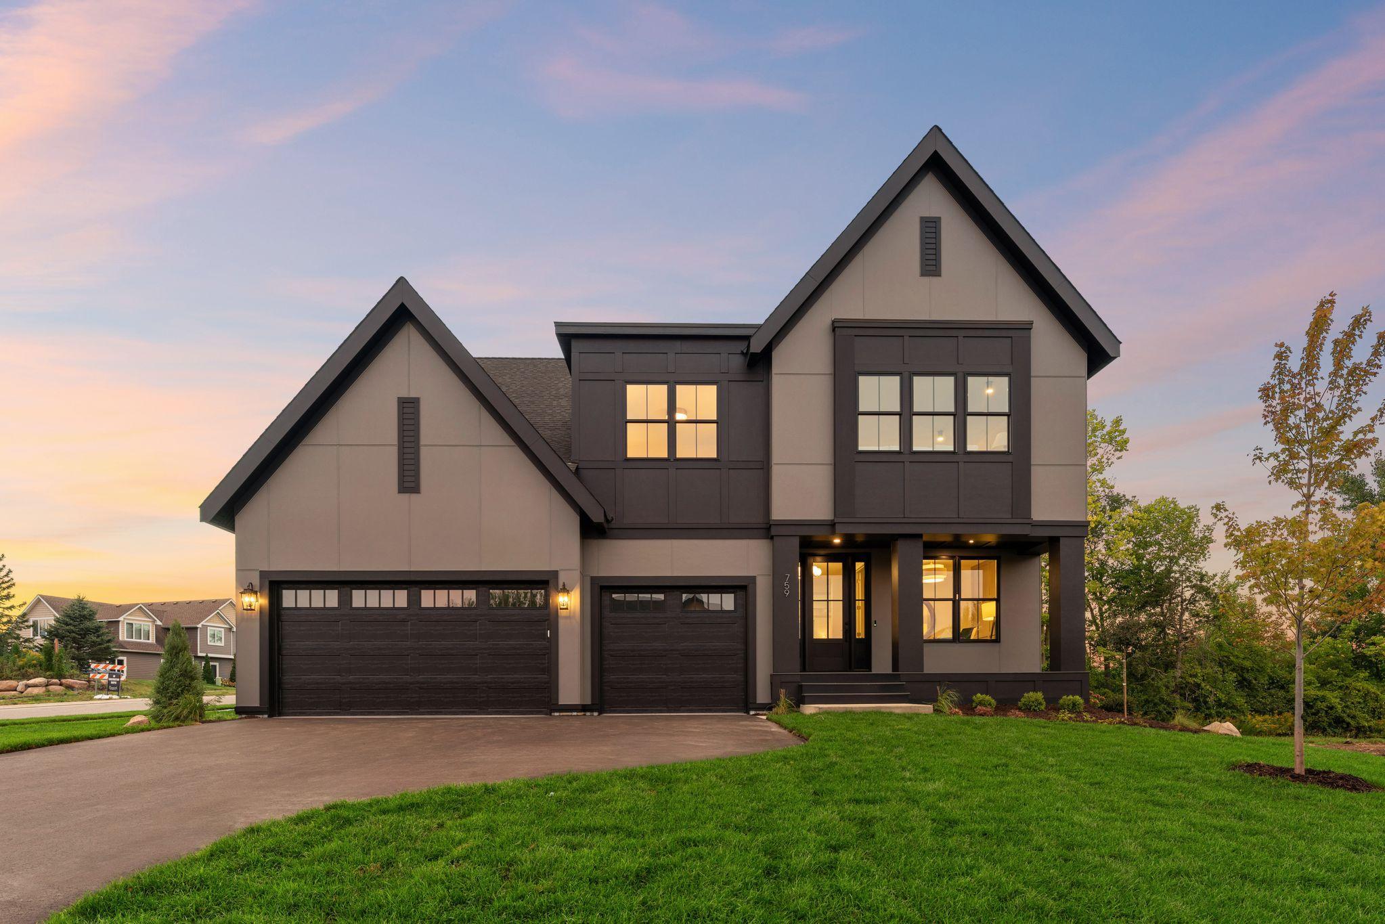
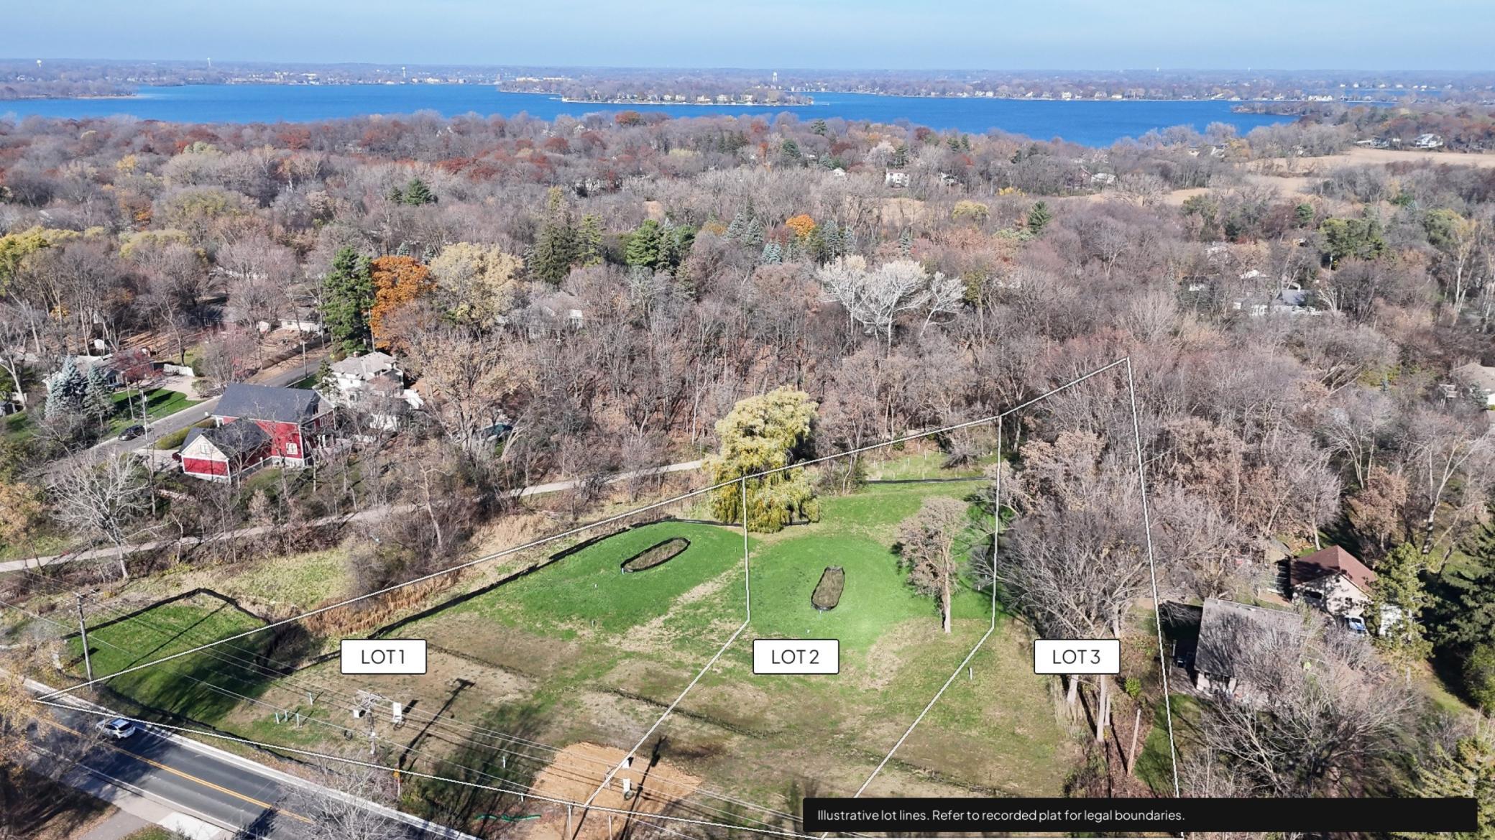
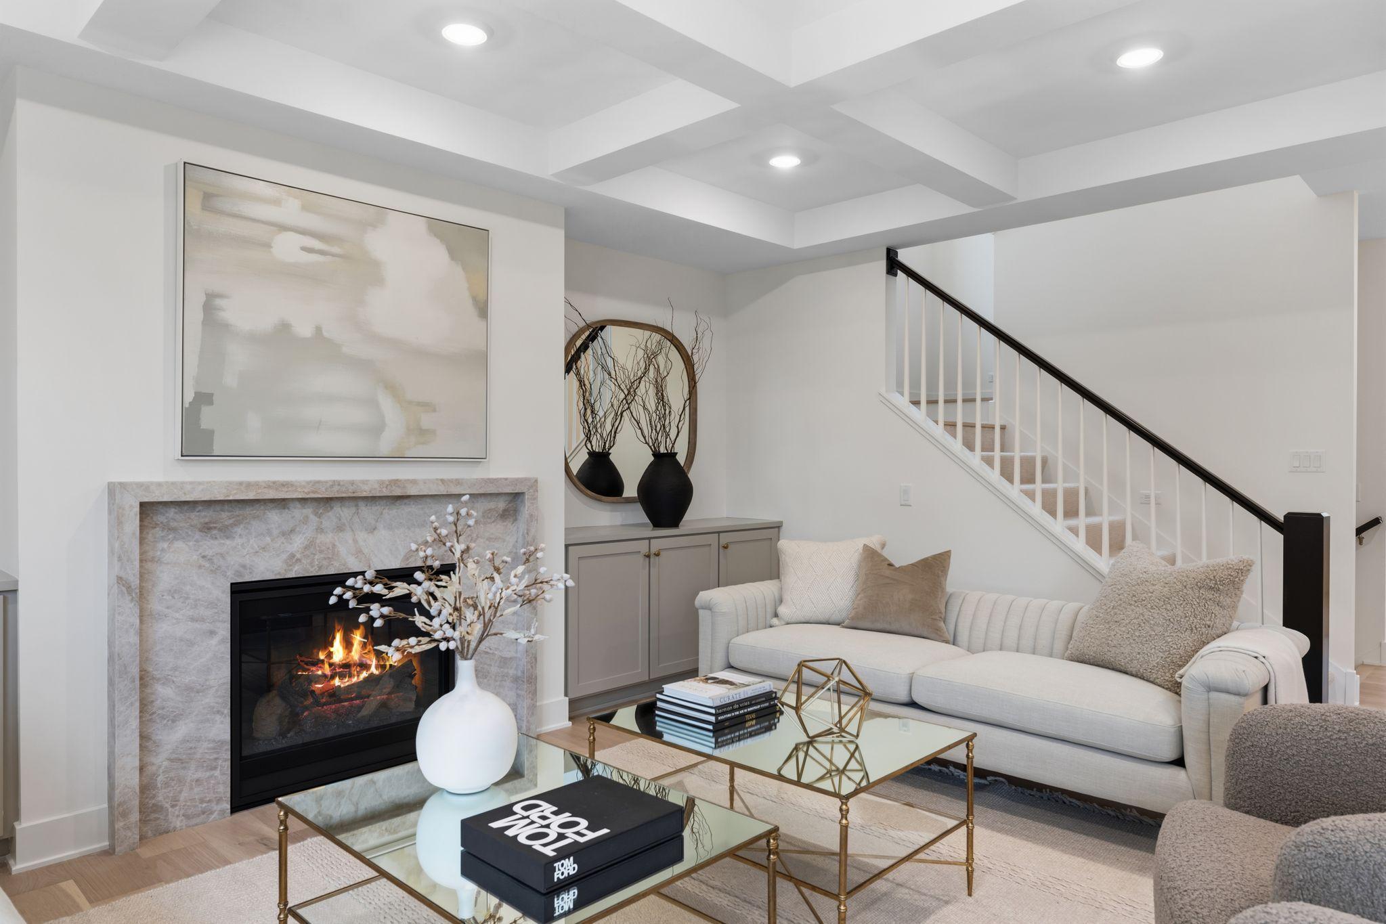
Rare new construction just blocks from Lake Minnetonka, featuring a main-floor bedroom. The Amsterdam, a two-story by McDonald Construction Partners, is to be built on Lot 3 of Shorewood Meadow, an intimate enclave of just three new homesites along tree-lined Smithtown Road in Shorewood. Set on approximately 0.85 acres in the Minnetonka School District (ISD 276), the homesite offers more than 100 feet of width and room to customize.
Choose the Amsterdam as planned, select another McDonald plan, or create a fully custom home. McDonald Construction Partners offers in-house design and architectural services, making it easy to tailor the home, layout and finishes to the way you want to live.
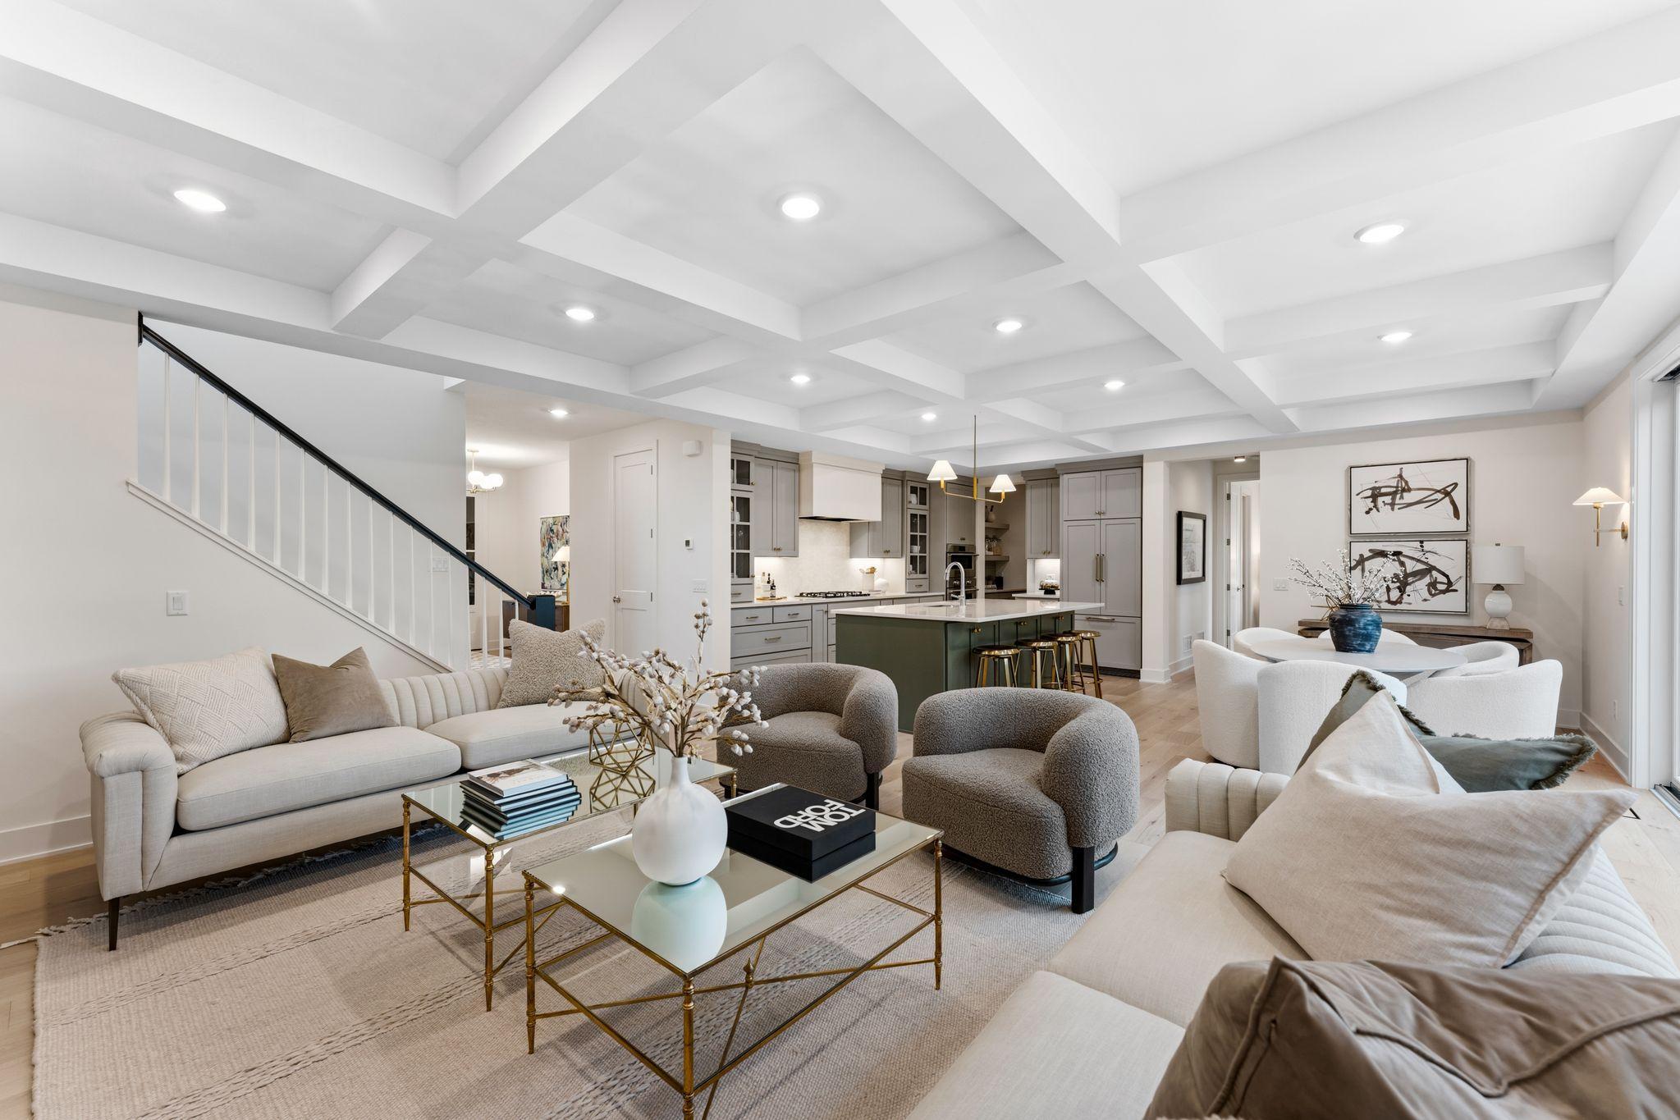
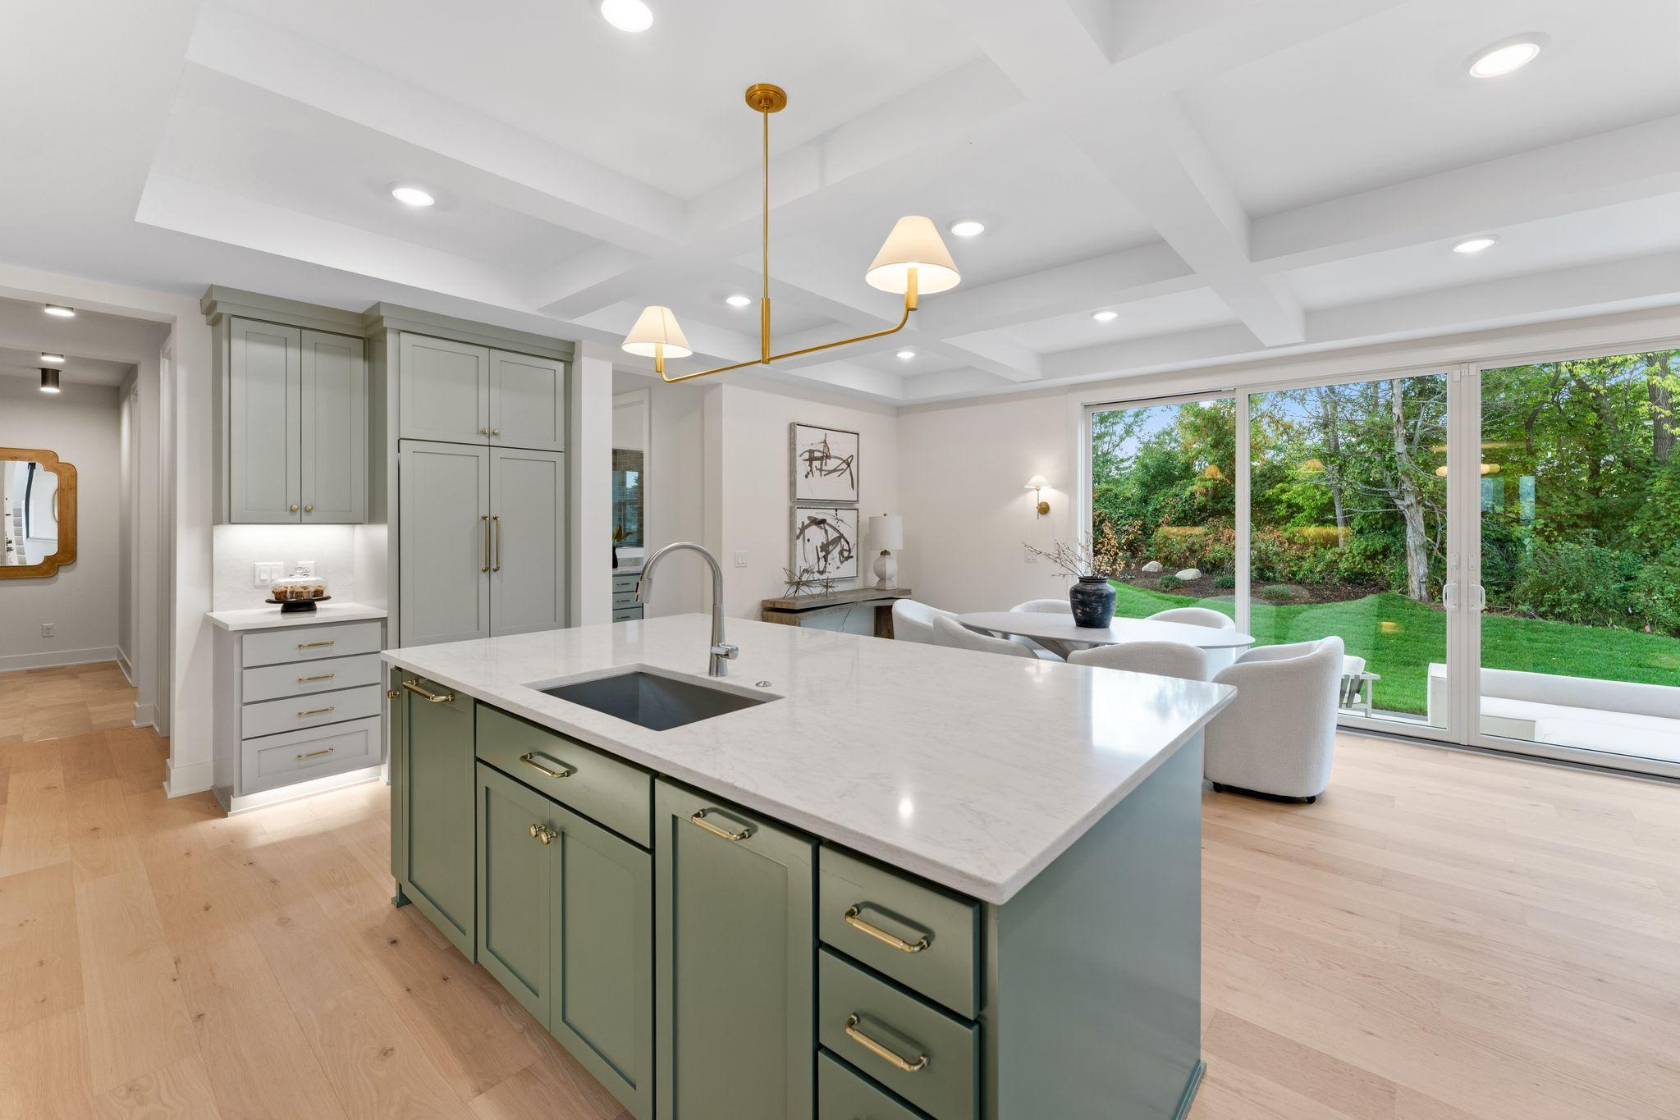
As planned, the Amsterdam offers approximately 4,688 finished square feet with 6 bedrooms, 5 baths, a 3-car garage and a finished walkout lower level. The main-floor bedroom sits beside its own 3/4 bath, a flexible setup for guests, a home office or one-level living. The main level also features a great room with a gas fireplace and built-ins, a coffered ceiling across the great room and kitchen, a kitchen with a large center island, under-cabinet lighting and a walk-in pantry, a dining area, a paneled study with glass French doors and wood floors, and a mudroom with an oversized bench and drop zone. A 13x12 vaulted sunroom with wood floors and a 13x12 Trex deck extend the living space.
Upstairs, the primary suite has a box-vaulted ceiling, a private bath with a freestanding tub and walk-in shower, and a walk-in closet, joined by three more bedrooms, two baths, a loft and an upper-level laundry room. The lower level adds a media room with a paneled TV wall, a game area, a wet bar, an exercise room, a sixth bedroom and a 3/4 bath.
Enjoy the Lake Minnetonka lifestyle just minutes from home. The Lake Minnetonka LRT Regional Trail passes near the neighborhood, providing more than 15 miles of crushed-stone trail connecting Hopkins, Excelsior and Carver Park Reserve. Crescent Beach offers public swimming and a kayak and canoe launch on Lake Minnetonka. Downtown Excelsior features the independent shops, galleries and restaurants of Water Street, the Excelsior Commons beach and bandshell, the Port of Excelsior and summer cruises on the historic Steamboat Minnehaha. Freeman Park on Eureka Road has playgrounds, ballfields, soccer fields and wooded trails, and Carver Park Reserve, Lake Minnewashta Regional Park and the Minnesota Landscape Arboretum are all nearby. Highway 7 is just south for an easy drive east into Minnetonka and Minneapolis.
Photos are of a completed McDonald Amsterdam model with the same layout. They are not the actual home, and finishes and options shown may differ. The 13x12 sunroom is an added option and is not shown in the model photos. For more information, visit the McDonald Willow model at 705 Ensconced Way in Chaska, open Thursday-Sunday, 12-5 PM.