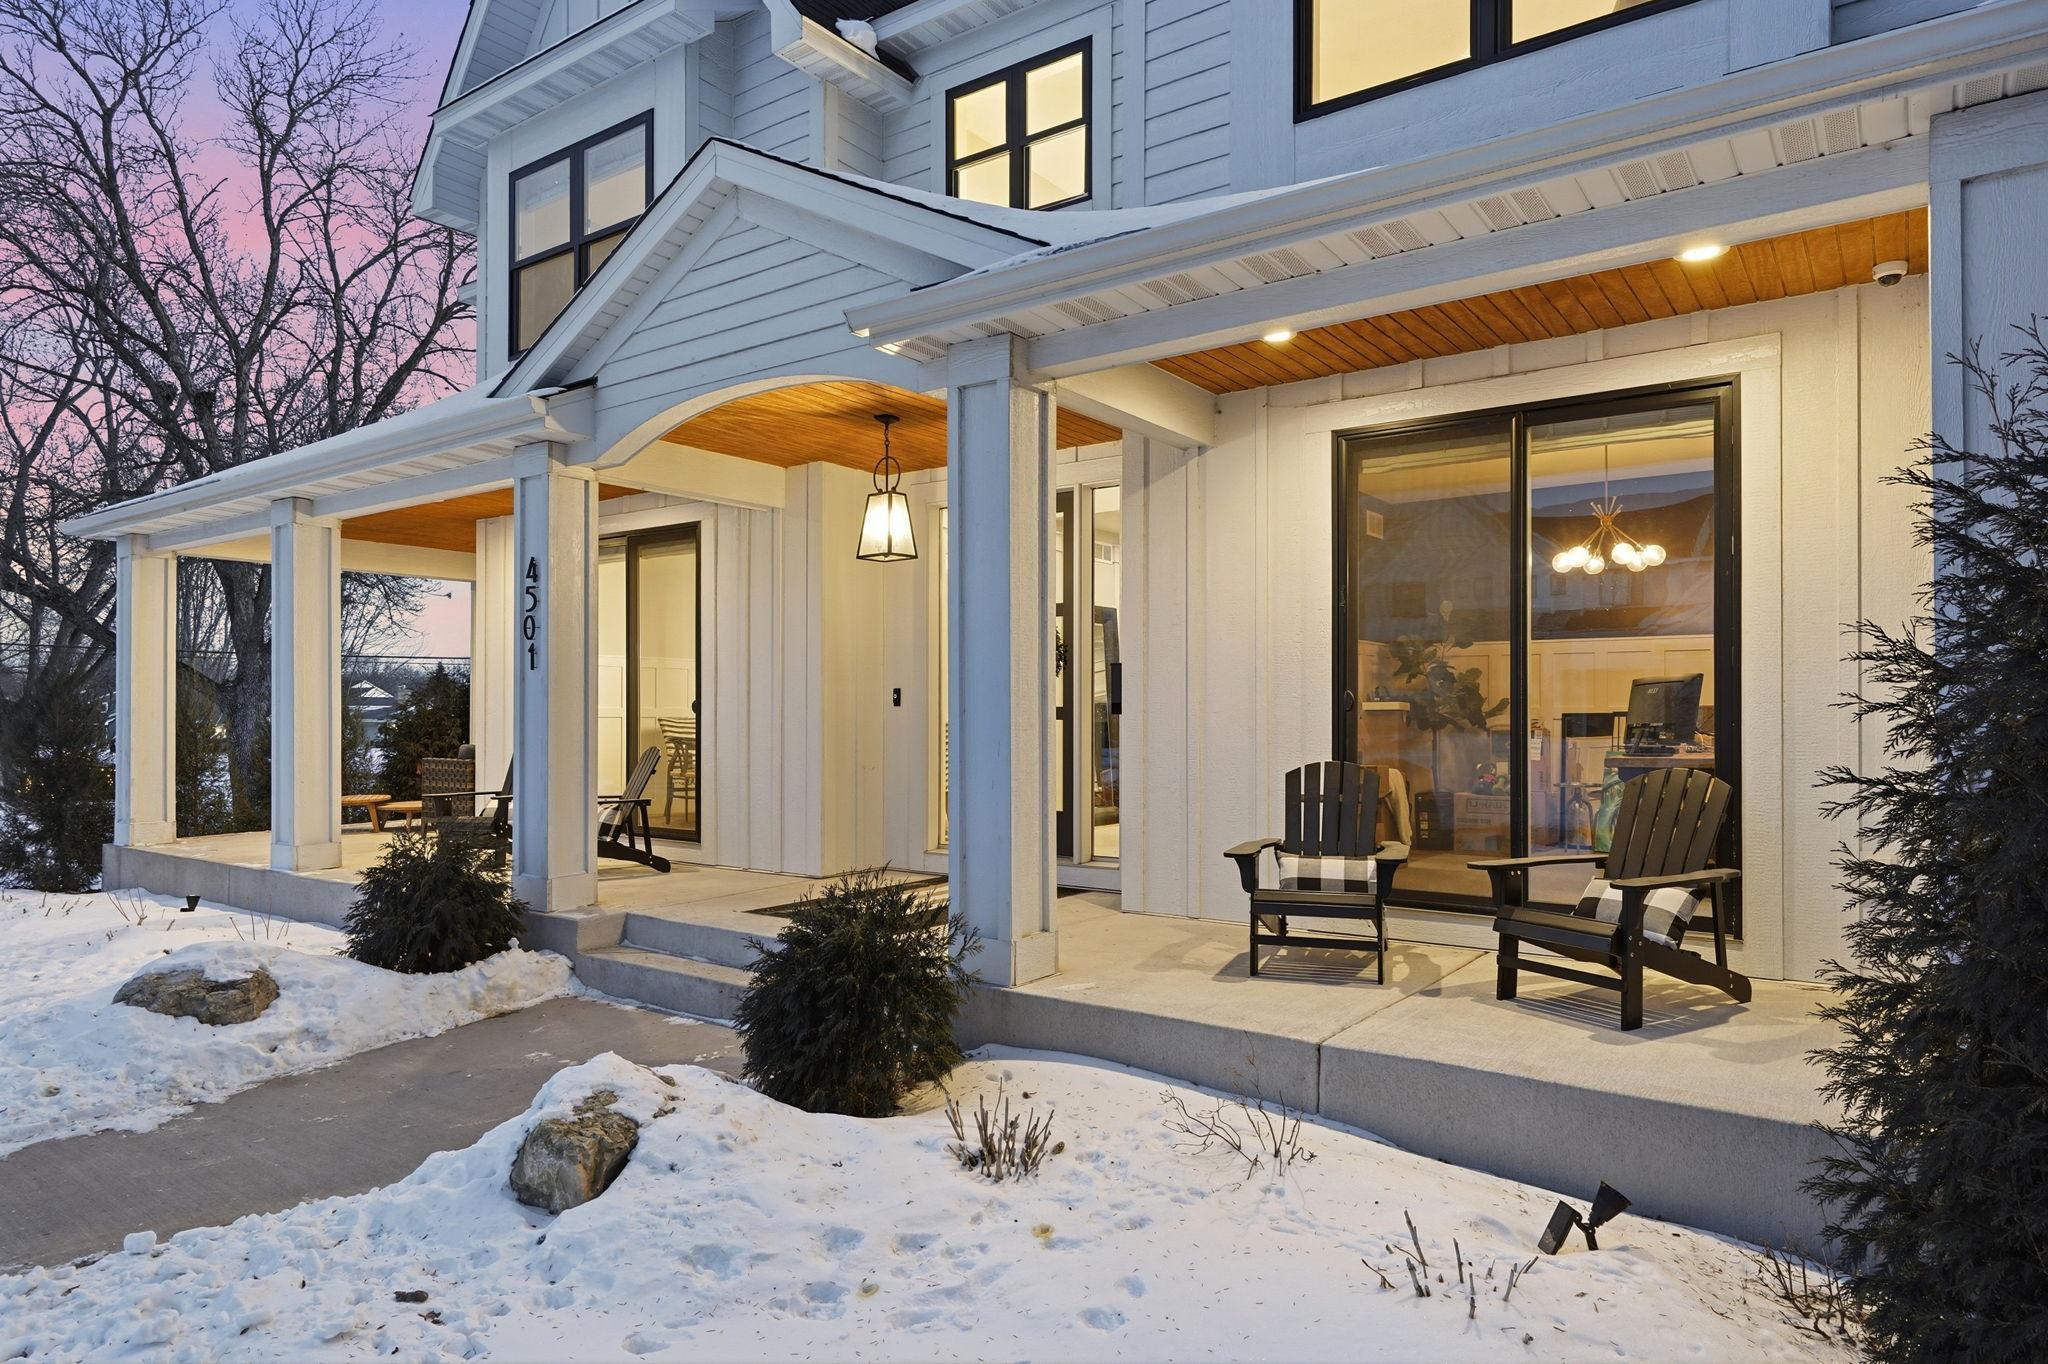
Property photo 1
Property photo 2
Property photo 3
Property photo 4
Property photo 5
5 Beds
5 Baths
5,167 sqft

$1,696,078

4501 Dunham Drive, Edina MN, 55435

Price per sqft$328.25
Built in2018
Property size5,167 sqft
Property typeResidential
Courtesy of Kris Lindahl Real Estate, Kris Lindahl Listing Contact:

Overview

Sold

Listed Feb 18, 2026

Updated Jul 2

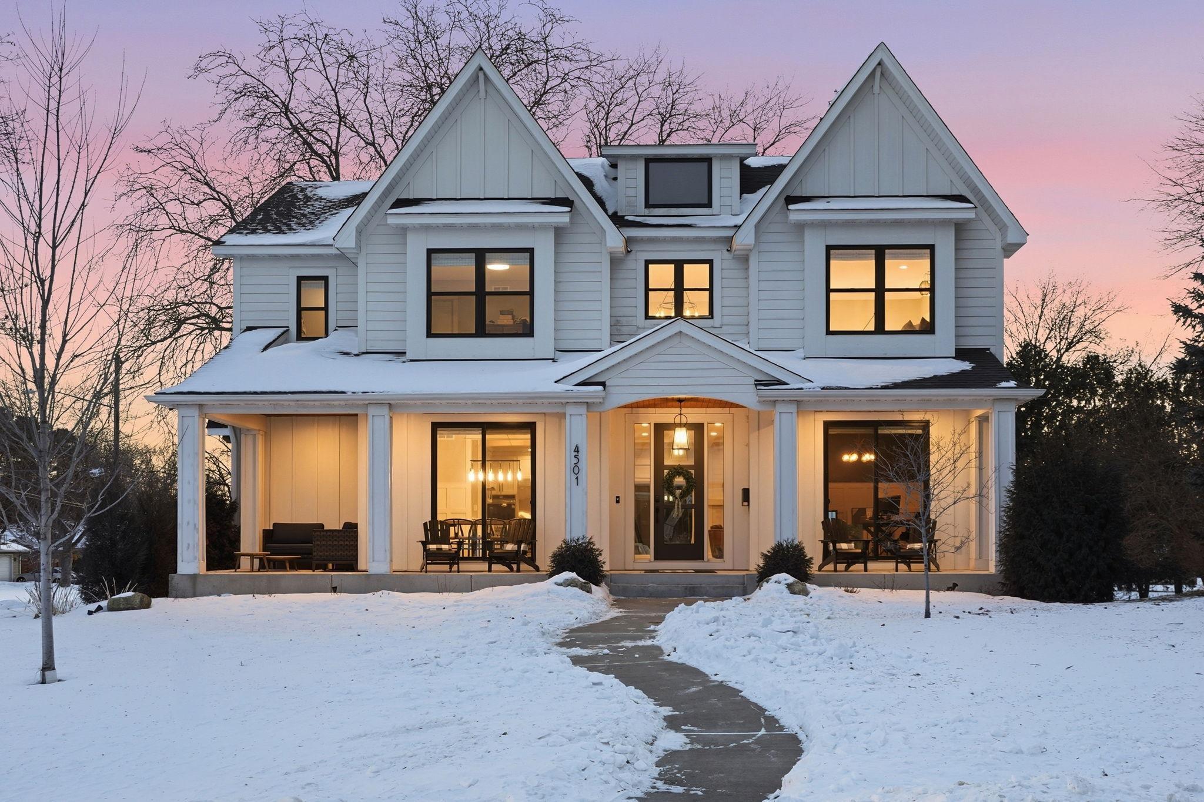
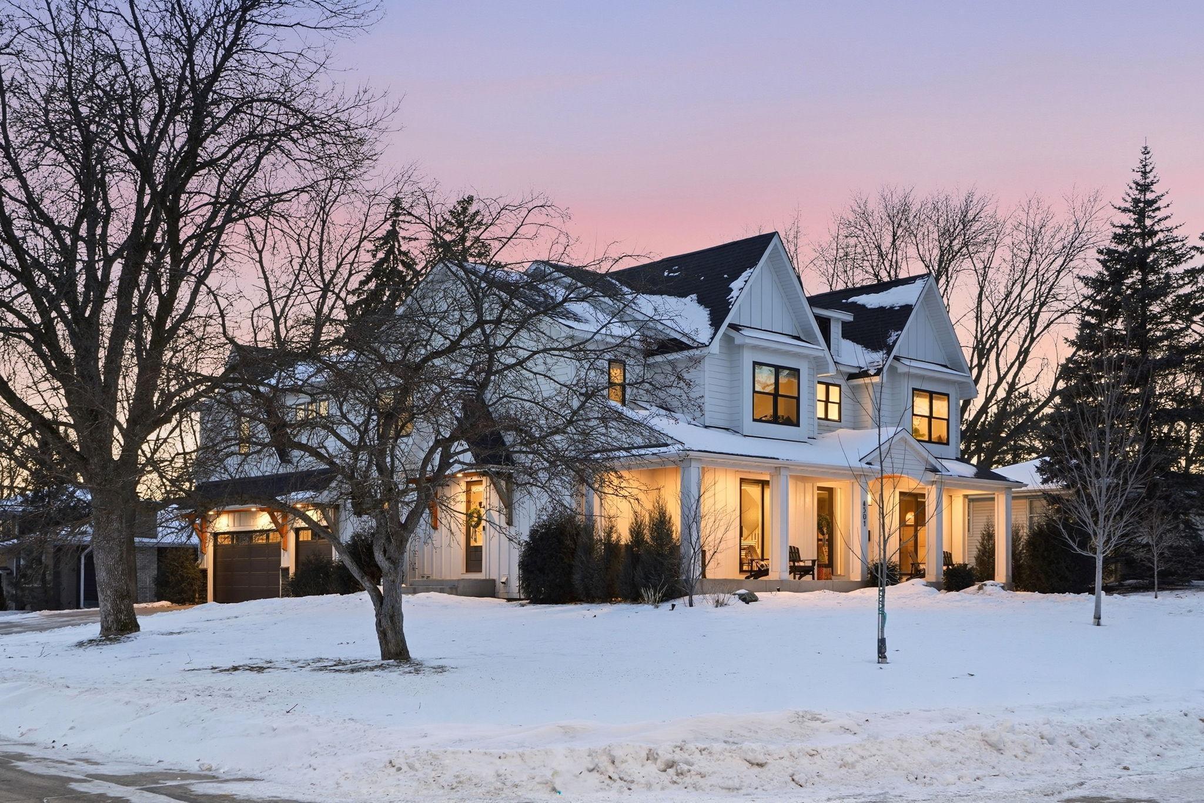
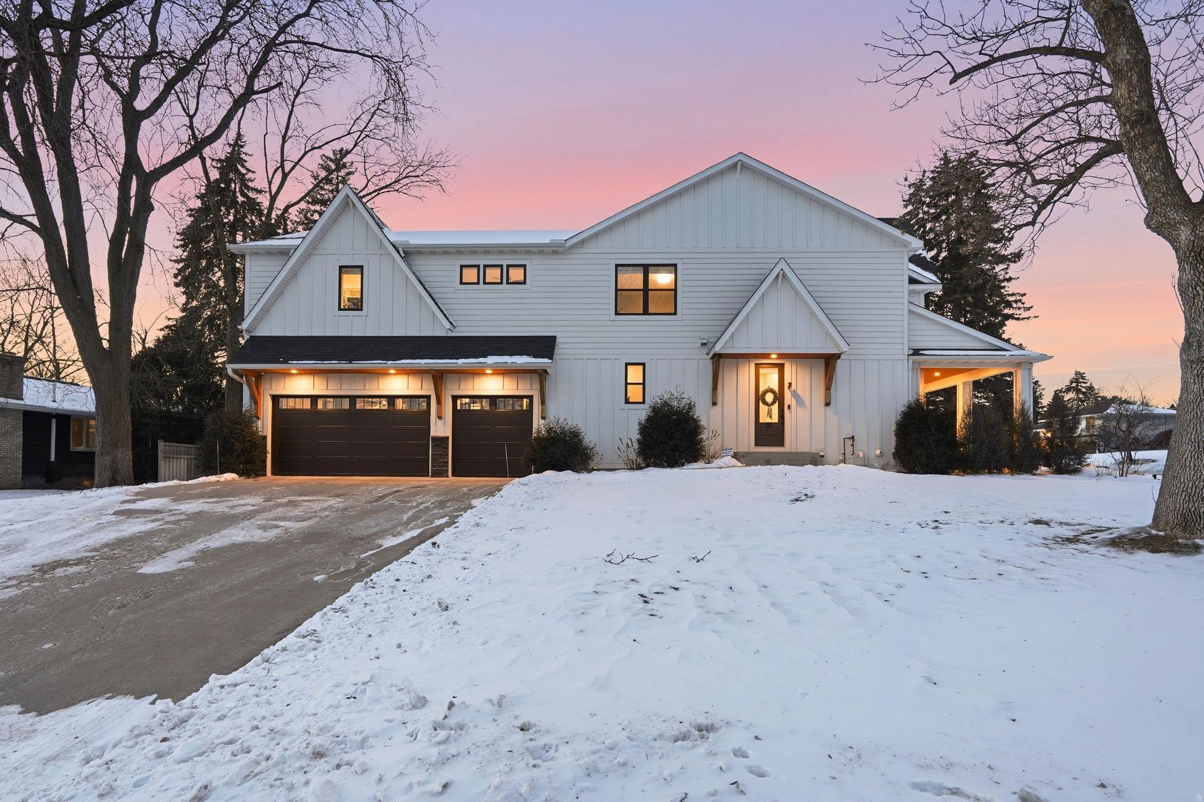
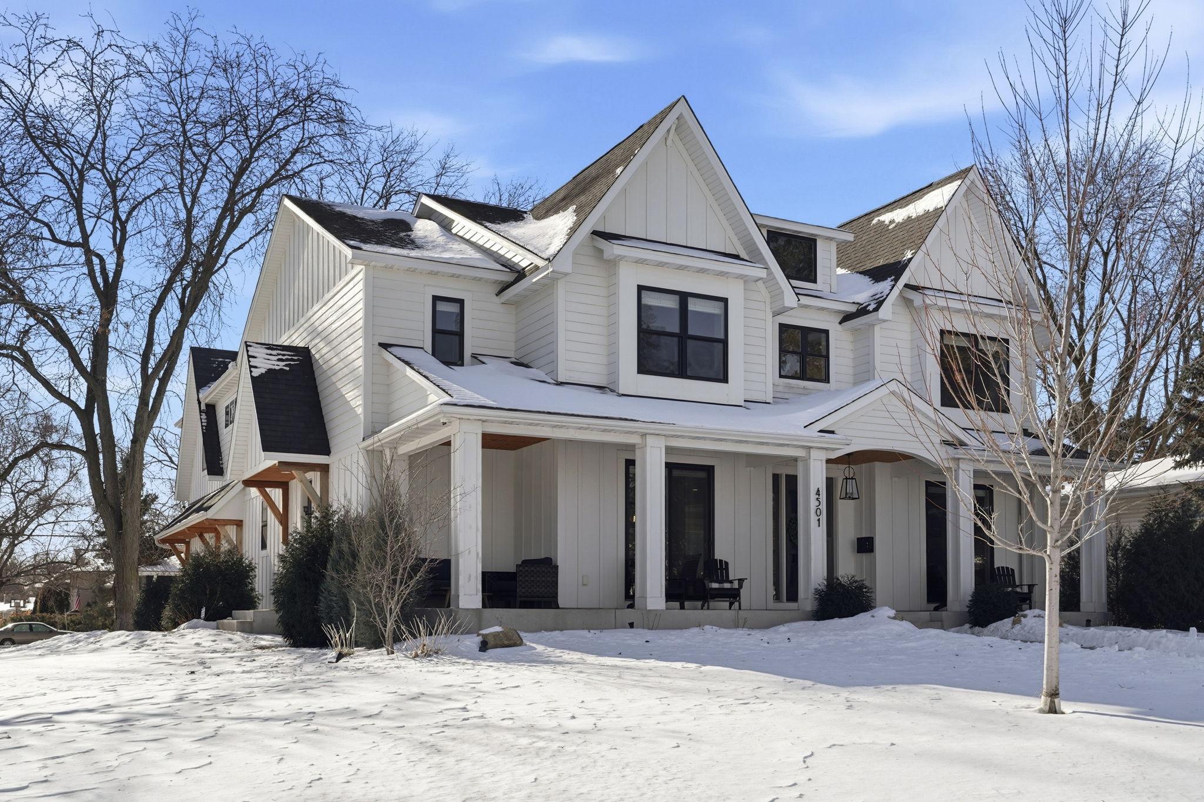
Experience elevated living in this exceptional, high-end residence located in the highly sought after Edina school district. Step into a true chef’s kitchen designed to impress, featuring an abundance of custom cabinetry, sleek quartz countertops, a spacious island, tiled backsplash, and a fully appointed butler’s pantry. The kitchen flows seamlessly into the inviting living room, creating the perfect space for both everyday living and entertaining. Just beyond, a formal dining room with dedicated serving area adds elegance to every gathering. Sun drenched rooms and expansive windows fill the home with natural light, beautifully highlighting the rich engineered hardwood floors throughout the main level. A private main level office offers a walkout to the large front porch, an ideal setting for morning coffee or evening relaxation. Upstairs, retreat to the luxurious primary suite complete with its own fireplace, spa inspired bath featuring a walk-in tiled shower and oversized soaking tub, and a private balcony for peaceful escapes. The upper level also includes a junior suite, two additional bedrooms connected by a Jack and Jill full bath, convenient upper level laundry, and a spacious loft area perfect for study, play, or relaxation. The lower level is designed for entertaining, boasting a stylish wet bar, expansive game room, and comfortable family room. An additional exercise room provides flexibility for wellness or hobbies. Outdoor living is equally impressive, featuring a gas outdoor fire pit and a gas hookup for your grill, making gatherings effortless year round. The yard is equipped with an invisible fence, providing added convenience and peace of mind for dog owners. The garage is also heated. Enjoy the convenience of being within walking distance to Cornelia Elementary School, as well as nearby parks, recreation, shopping, and dining. This home offers the perfect blend of luxury, comfort, and location.

Additional information

MLS® ID
7015812

Interior Features

Bedrooms
5
Bathrooms
5
Fireplace
Yes
Cooling
Yes
Heating
Yes
Basement
Yes

Exterior Features

Lot Size
0.28 Acres

Other Property Details

Taxes
$24,391
Tax Frequency
Annually
Garage
Yes
Municipality
Edina
MLS provider logo

Listings courtesy of Northstar MLS as distributed by MLS GRID

All information deemed reliable but not guaranteed and should be independently verified. All properties are subject to prior sale, change or withdrawal. Neither listing broker(s) nor Heather Zielinski shall be responsible for any typographical errors, misinformation, misprints and shall be held totally harmless. Properties displayed may be listed or sold by various participants in the MLS.

Based on information submitted to the MLS GRID as of 5:04 AM UTC on 7/2/2026. All data is obtained from various sources and may not have been verified by broker or MLS GRID. Supplied Open House Information is subject to change without notice. All information should be independently reviewed and verified for accuracy. Properties may or may not be listed by the office/agent presenting the information.

©2026 Northstar MLS . All rights reserved.

DMCA Notice

Powered by Luxury Presence