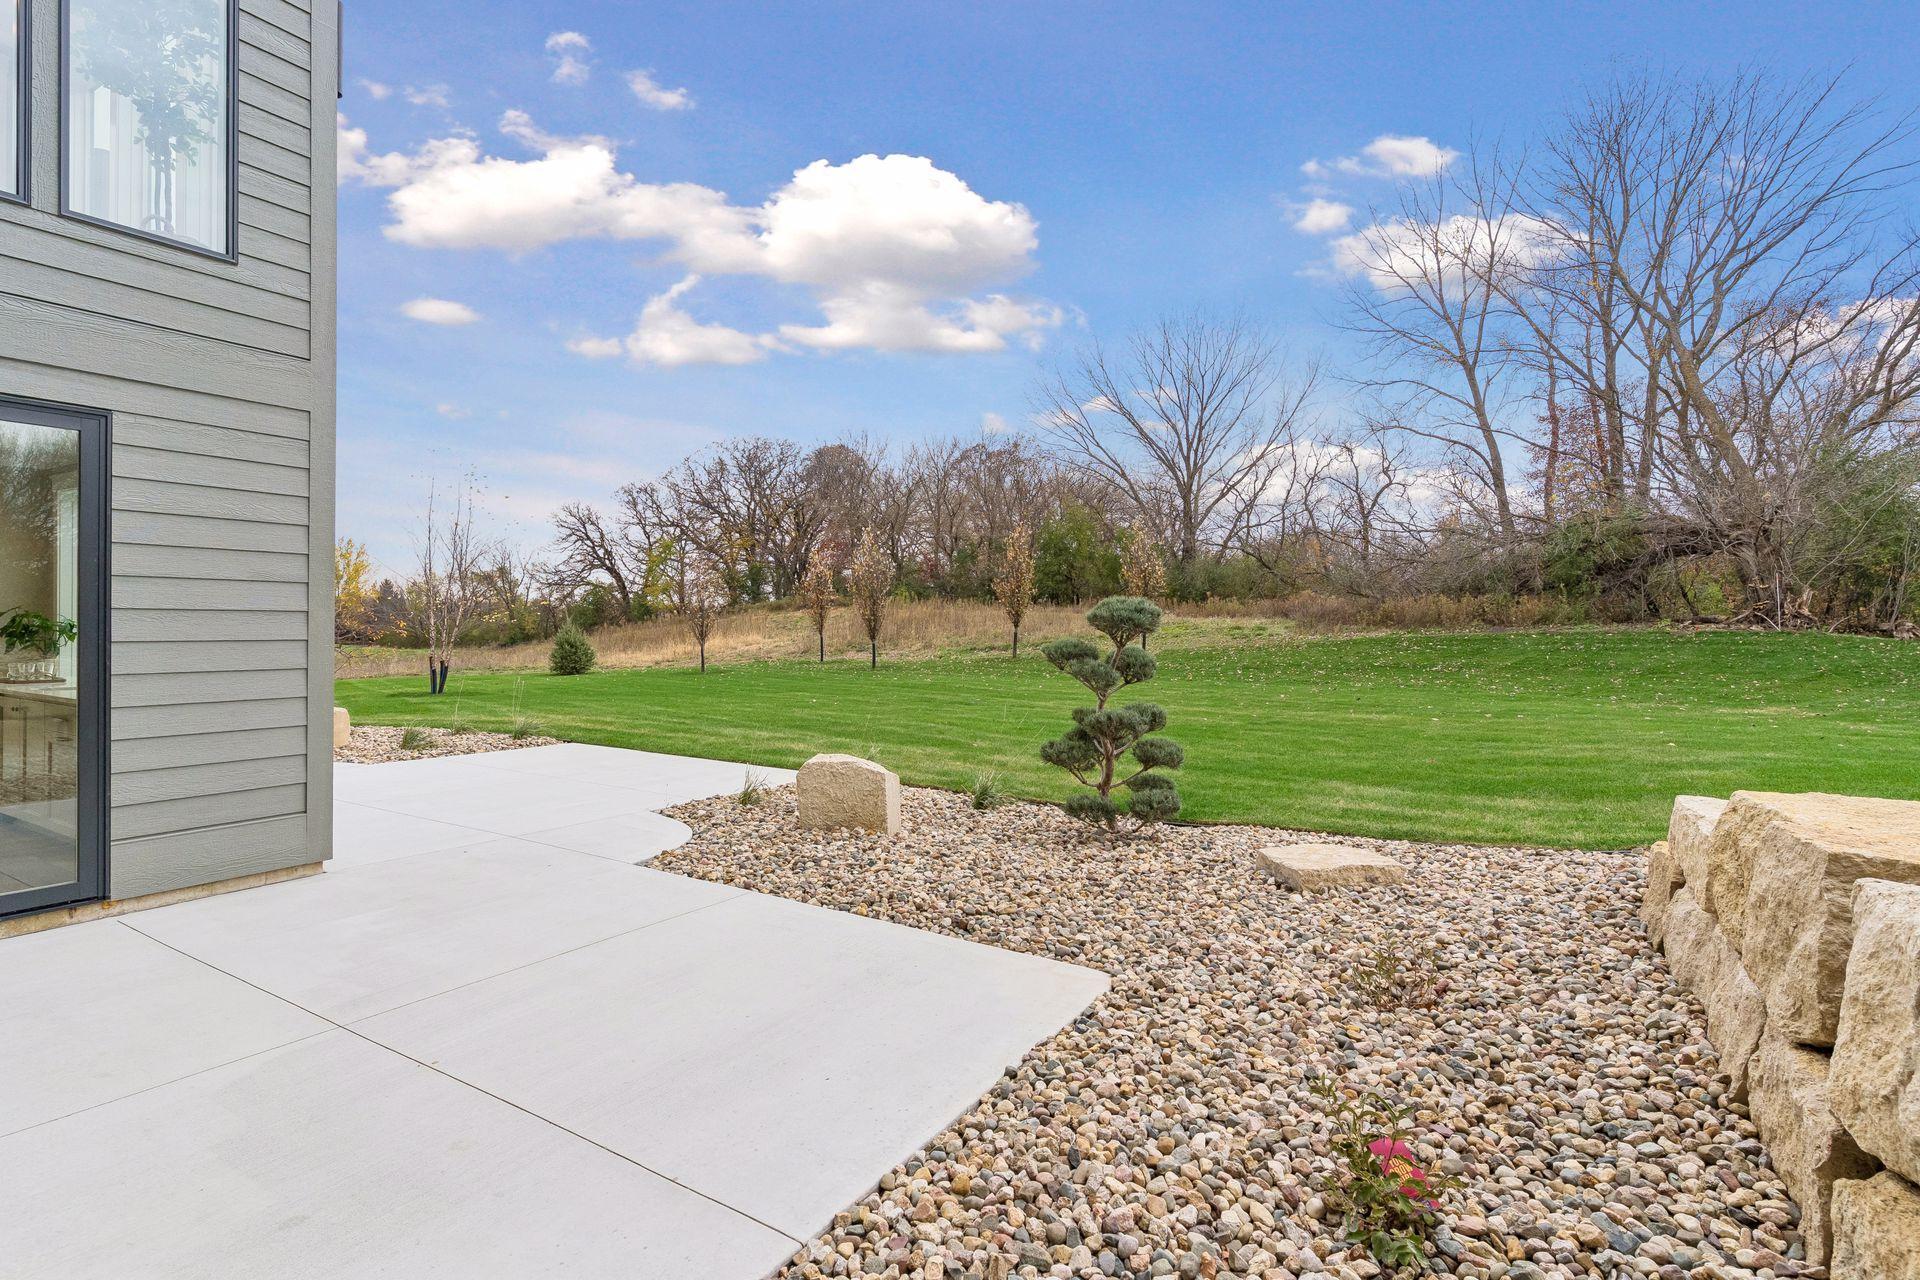
Property photo 1
Property photo 2
Property photo 3
Property photo 4
Property photo 5
5 Beds
5 Baths
6,071 sqft

$1,798,000

2909 Bentley Drive SW, Rochester MN, 55902

Price per sqft$296.16
Built in2026
Property size6,071 sqft
Property typeResidential
Courtesy of Edina Realty Rochester, Rami Hansen Listing Contact:

Overview

Active

Listed Oct 28, 2026

Updated 55 min ago

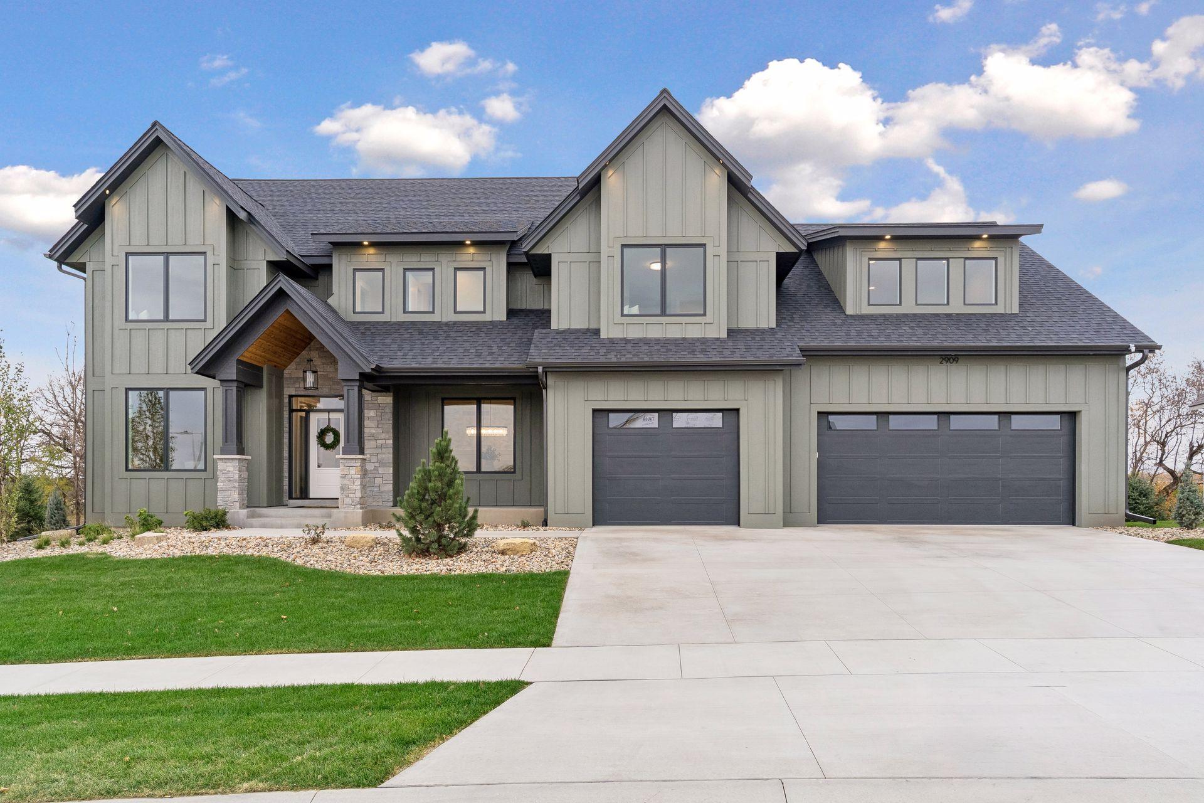
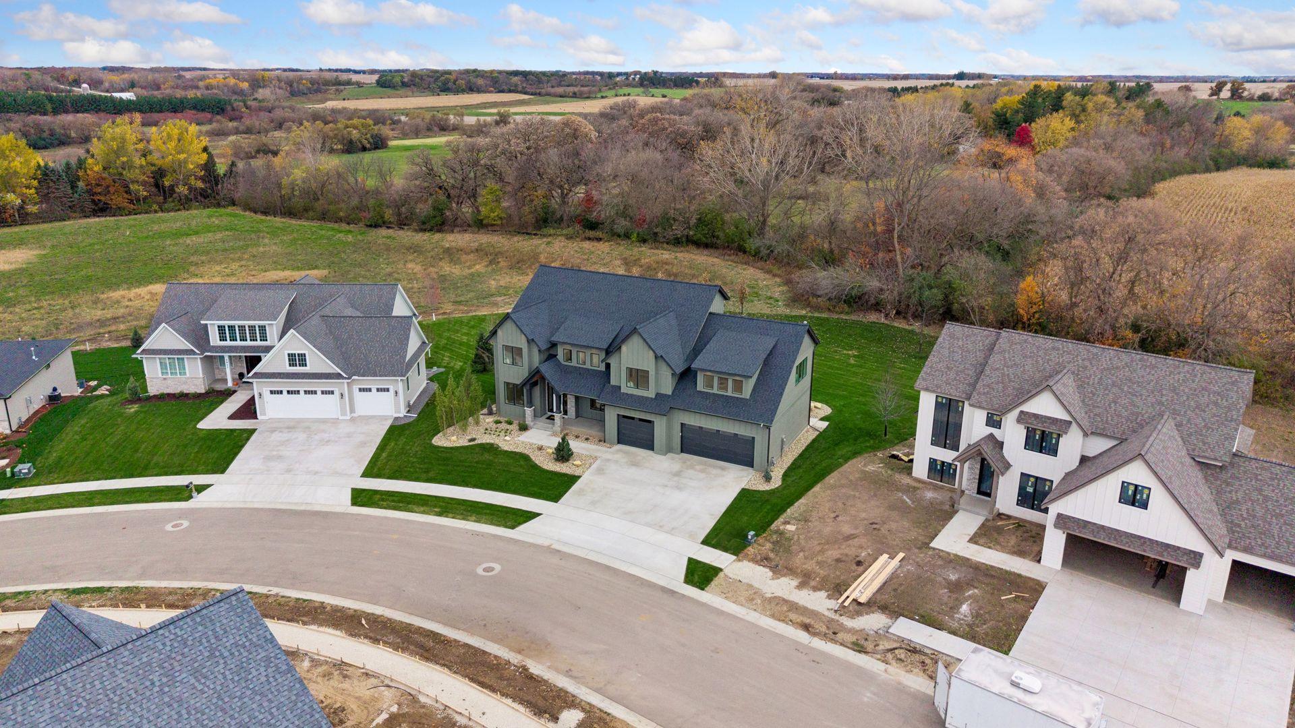
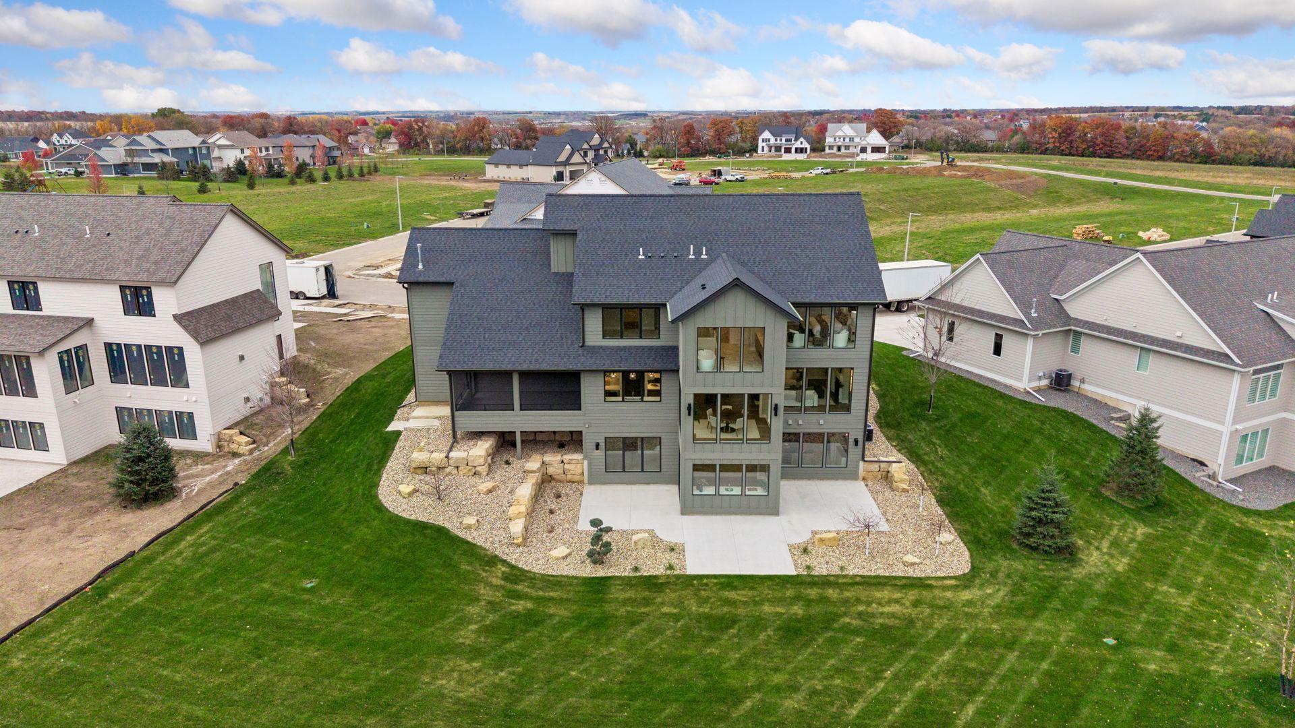
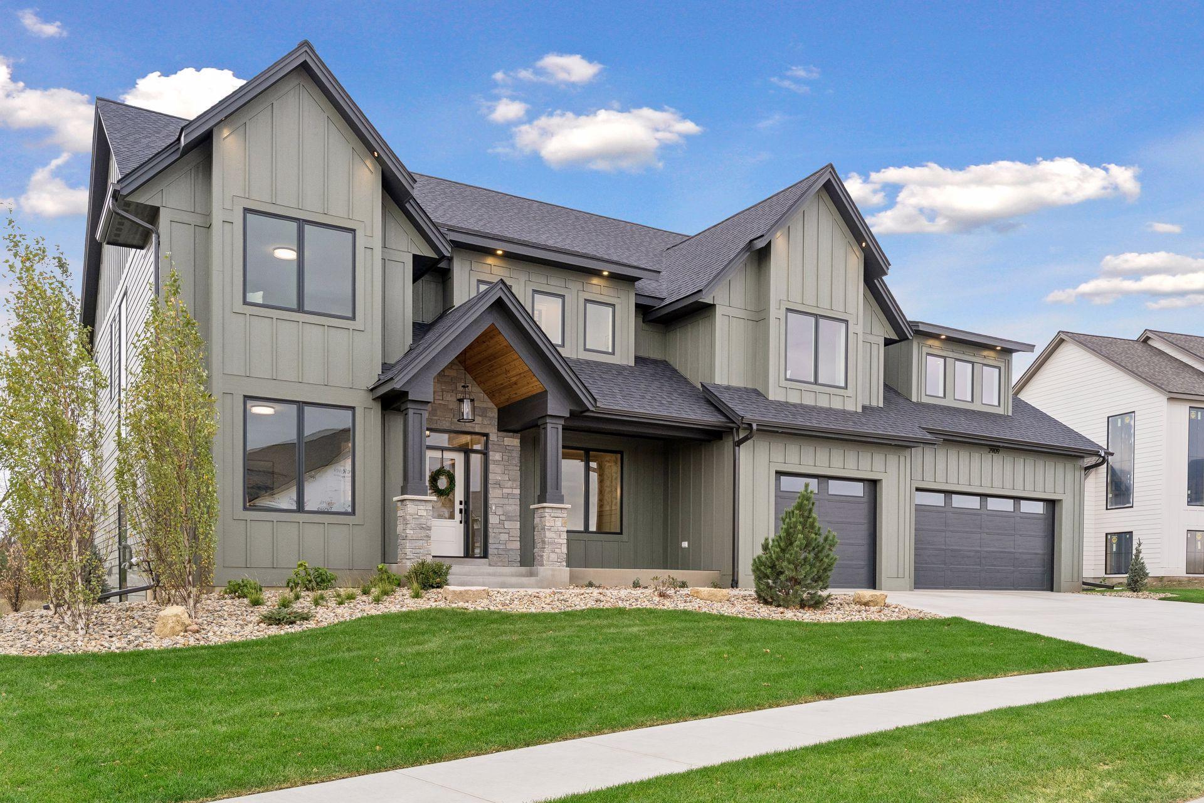
Welcome to Scenic Oaks West Third! This distinctive two-story offers 5 bedrooms, 5 bathrooms, bonus room, walkout lower level and thoughtfully finished spaces for gathering, working and unwinding. Stone accents, contrasting siding and a timber-accented entry set the tone, while detailed millwork and warm wood cabinetry carry the character throughout. The bright, open main floor centers around a kitchen with three walls of cabinetry, a generous island, gas range, double wall ovens and a separate prep area. Enjoy views of the outdoors from the window-lined sink, with a beverage station and screened porch just steps away. The adjoining casual dining area is wrapped in tall windows, while the living room features a fireplace flanked by glass front built-ins. A formal dining room with paneled walls and patterned wallpaper, a separate study and a well-organized mudroom complete the main floor. Upstairs, the primary suite features a vaulted ceiling and floor-to-ceiling windows overlooking open spaces, treetops and western sunsets. The bath pairs a freestanding soaking tub and glass-enclosed shower with a beautifully detailed double vanity and an extensive walk-in closet. Three additional bedrooms, two bathrooms, a laundry room with cabinetry and a sink, and a versatile bonus room provide room to spread out. The finished walkout lower level offers a spacious family room with a second fireplace, built-ins and a wet bar, plus a fifth bedroom, bathroom, ample storage and flexible space for exercise, hobbies or another home office. Step outside to the patio and landscaped backyard, or settle into the screened porch to enjoy the tree-lined views. And the garage deserves its own mention: approximately 39x33 feet, with nearly 1100 finished square feet, a epoxy floor, heated garage and room for vehicles, storage and projects. A distinctive home with thoughtful details and useful space on every level.

$11,962/mo

Est. mortgage payment based on a $1,798,000 home price.

All estimates are provided by Luxury Presence for informational purposes only. Actual amounts may vary.

Additional information

MLS® ID
7166105

Interior Features

Bedrooms
5
Bathrooms
5
Fireplace
Yes
Cooling
Yes
Heating
Yes
Basement
Yes

Exterior Features

Lot Size
0.67 Acres

Other Property Details

Taxes
$532
Tax Frequency
Annually
Garage
Yes
Municipality
Rochester
New Construction
Yes
MLS provider logo

Listings courtesy of Northstar MLS as distributed by MLS GRID

All information deemed reliable but not guaranteed and should be independently verified. All properties are subject to prior sale, change or withdrawal. Neither listing broker(s) nor Heather Zielinski shall be responsible for any typographical errors, misinformation, misprints and shall be held totally harmless. Properties displayed may be listed or sold by various participants in the MLS.

Based on information submitted to the MLS GRID as of 3:51 AM UTC on 10/29/2026. All data is obtained from various sources and may not have been verified by broker or MLS GRID. Supplied Open House Information is subject to change without notice. All information should be independently reviewed and verified for accuracy. Properties may or may not be listed by the office/agent presenting the information.

©2026 Northstar MLS . All rights reserved.

DMCA Notice

Powered by Luxury Presence