Property photo 1
Property photo 2
Property photo 3
Property photo 4
Property photo 5
5 Beds
5 Baths
5,876 sqft

$1,675,000

6525 Meadow Ridge, Independence MN, 55359

Price per sqft$285.06
Built in2005
Property size5,876 sqft
Property typeResidential
Courtesy of Windsong Realty, Karen C Wind-Grotting Listing Contact:

Overview

Active

Listed Nov 4, 2026

Updated 1h ago

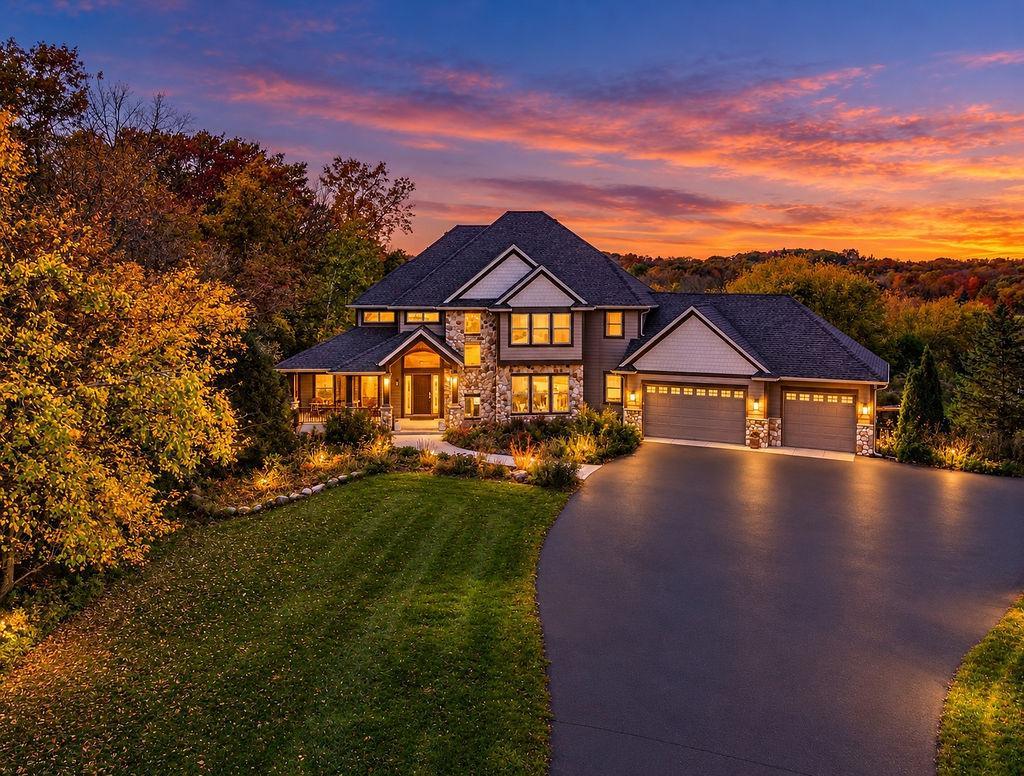
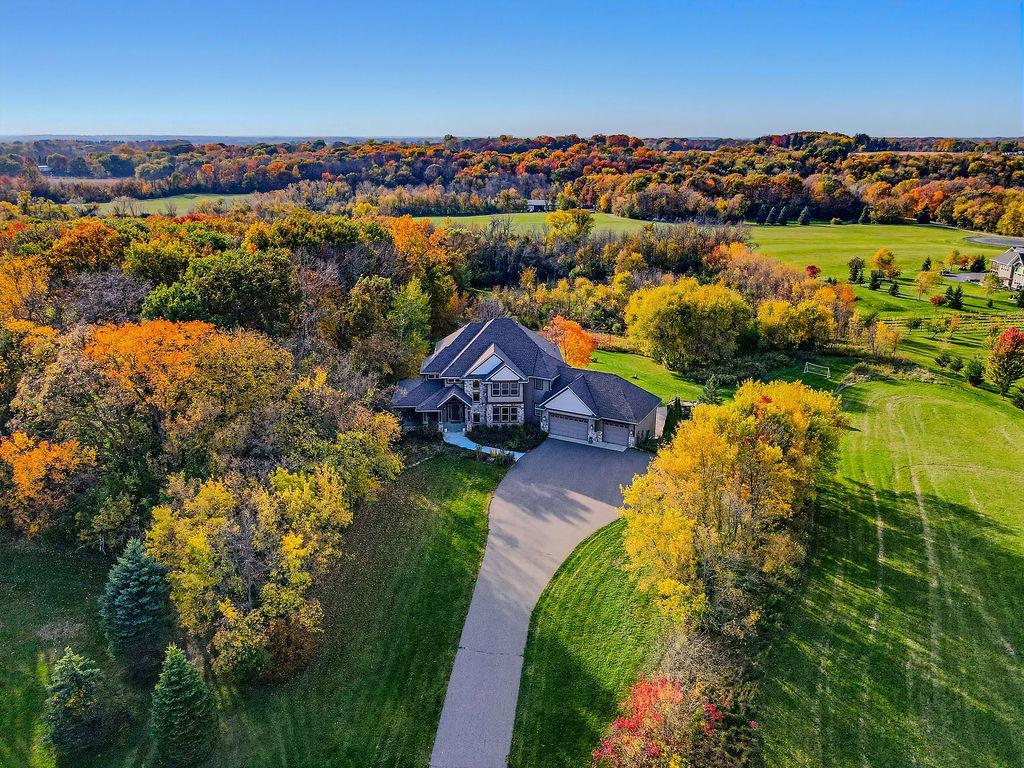
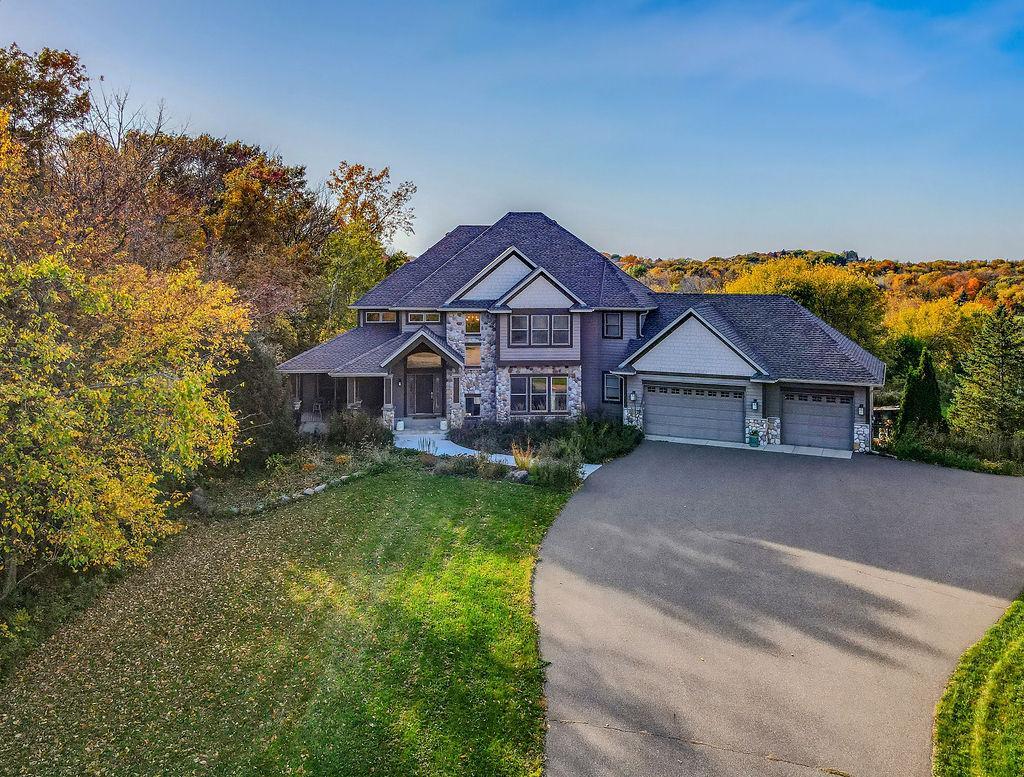
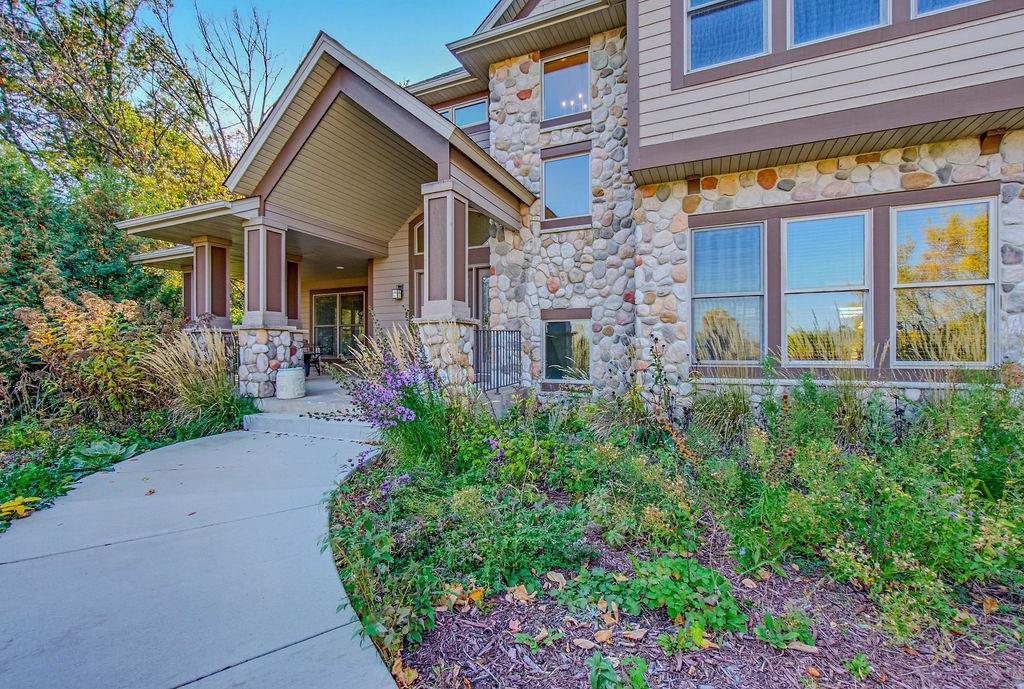
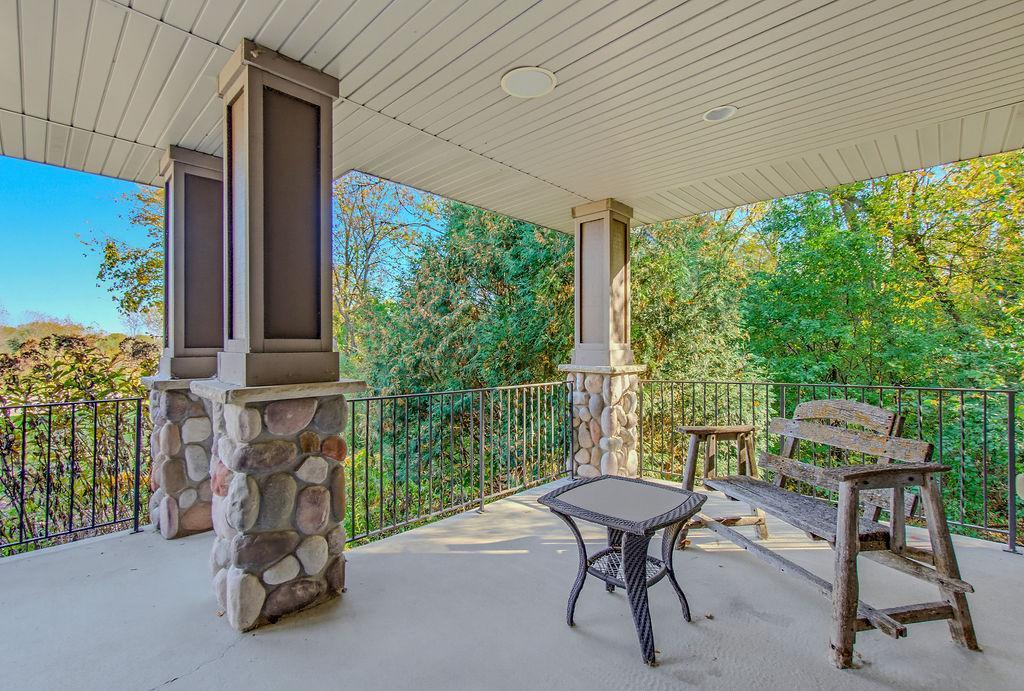
Stunning newly renovated expansive two story on gorgeous private acreage lot in Orono School District! The home features over 5800 finished square feet with floor to ceiling windows for panoramic views of the spectacular setting. Charming front porch adds to the curb appeal with a grand entrance to the two story foyer. Beautiful hardwood floors throughout the main level are sure to please. You will be captured by the views from the greatroom the moment you walk in the door. Floor to ceiling stone fireplace, flanked by wood built-ins, provides ambiance for relaxing in the great room. The adjoining kitchen and dining area share the same expansive windows and views. The newly renovated kitchen was professionally designed and shows like a new construction model! Large island with deep sink and prep area strategically placed for taking in the scenery. Custom cabinetry, high end appliances, quartz counter tops and a handy appliance nook. The kitchen/dining area spills out to a new deck, great for outdoor cooking and access to the backyard. The formal dining room provides plenty of space for entertaining with beautiful built-ins. The main floor office is a sanctuary for taking in the scenery while you work. Convenient 1/2 bath on the main floor next to mudroom. The mudroom with tiled floor is well appointed with built-in vertical cabinetry with coat hooks, cubbies and storage, as well as a separate large closet. The oversized 3 car garage has a new epoxy floor. Upstairs you will find an exceptionally private primary suite with beautiful views, set apart from the other bedrooms. The primary bathroom was just renovated with new walk-in tiled shower, soaking tub, and slate flooring. The 3 additional bedrooms are all very spacious with good closet space. Jack and Jill bath serves two bedroom 2 and 3. The 4th bedroom has its own private ensuite. The upper level laundry room is a must! The lower walkout level gets ample natural light with high ceilings and full wall of windows. Corner stone gas fireplace serves the family room. Large wet bar and recreation room are great for entertaining with walkout to patio, backyard and pool area. There is a 5th bedroom great for guests in the lower level as well as a newly renovated 3/4 bathroom with new tiled walk-in shower. There is an adjoining room that works great for going to and from the pool. As a huge bonus, you will find another garage/shop in the lower level, sitting underneath the main floor garage. This provides ample storage for recreational vehicles, lawn equipment and workshop space. A convenient exercise space is also in the lower level. The backyard is a wonderful private oasis with a pool that has been completely redone with new decking, liner, pump, filters and cover. Enjoy the mature hardwoods, beautiful gardens, and backyard fire pit. A chicken coop brings true country living to your backyard. The home is also mechanically updated and sound with new furnaces, central air, roof, gutters and driveway. See supplement. It's all here, ready to welcome you home!

$11,144/mo

Est. mortgage payment based on a $1,675,000 home price.

All estimates are provided by Luxury Presence for informational purposes only. Actual amounts may vary.

Additional information

MLS® ID
7167585

Interior Features

Bedrooms
5
Bathrooms
5
Fireplace
Yes
Cooling
Yes
Heating
Yes
Basement
Yes

Exterior Features

Lot Size
4.2 Acres

Other Property Details

Taxes
$16,342
Tax Frequency
Annually
Garage
Yes
Municipality
Independence
MLS provider logo

Listings courtesy of Northstar MLS as distributed by MLS GRID

All information deemed reliable but not guaranteed and should be independently verified. All properties are subject to prior sale, change or withdrawal. Neither listing broker(s) nor Heather Zielinski shall be responsible for any typographical errors, misinformation, misprints and shall be held totally harmless. Properties displayed may be listed or sold by various participants in the MLS.

Based on information submitted to the MLS GRID as of 4:54 PM UTC on 11/4/2026. All data is obtained from various sources and may not have been verified by broker or MLS GRID. Supplied Open House Information is subject to change without notice. All information should be independently reviewed and verified for accuracy. Properties may or may not be listed by the office/agent presenting the information.

©2026 Northstar MLS . All rights reserved.

DMCA Notice

Powered by Luxury Presence