Property photo 1
Property photo 2
Property photo 3
Property photo 4
Property photo 5
5 Beds
4 Baths
7,000 sqft

$3,199,900

449 Trent Jones Drive, Horace ND, 58047

Price per sqft$457.13
Built in2016
Property size7,000 sqft
Property typeResidential
Courtesy of RE/MAX Legacy Realty, David Noah Listing Contact:

Overview

Active

Listed Nov 20, 2026

Updated 2h ago

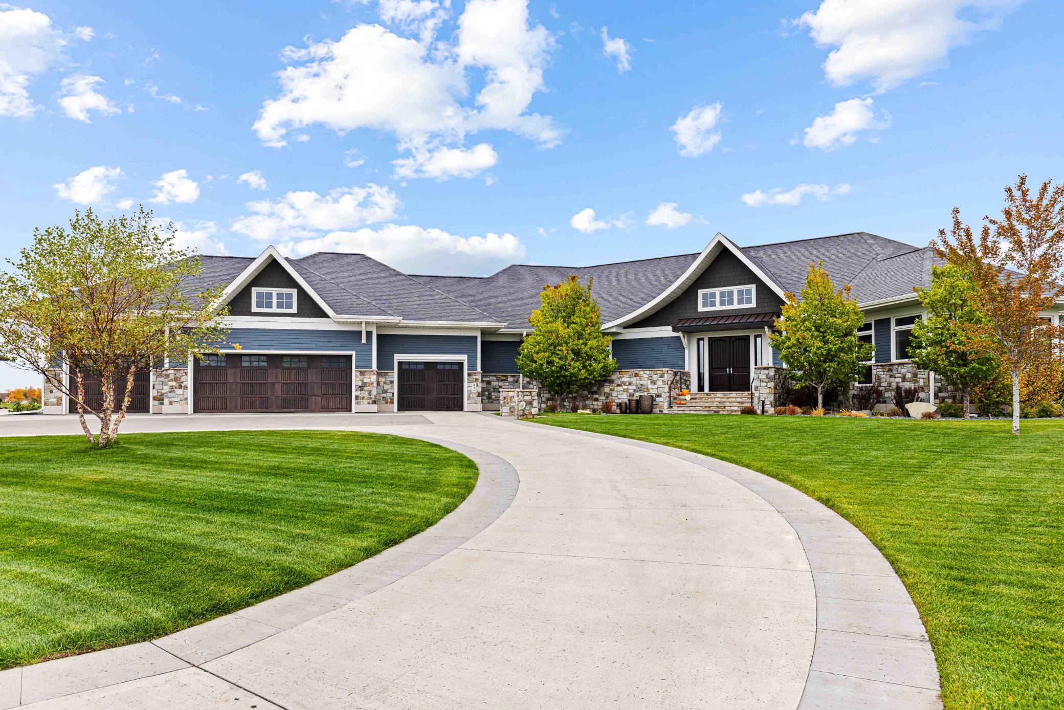
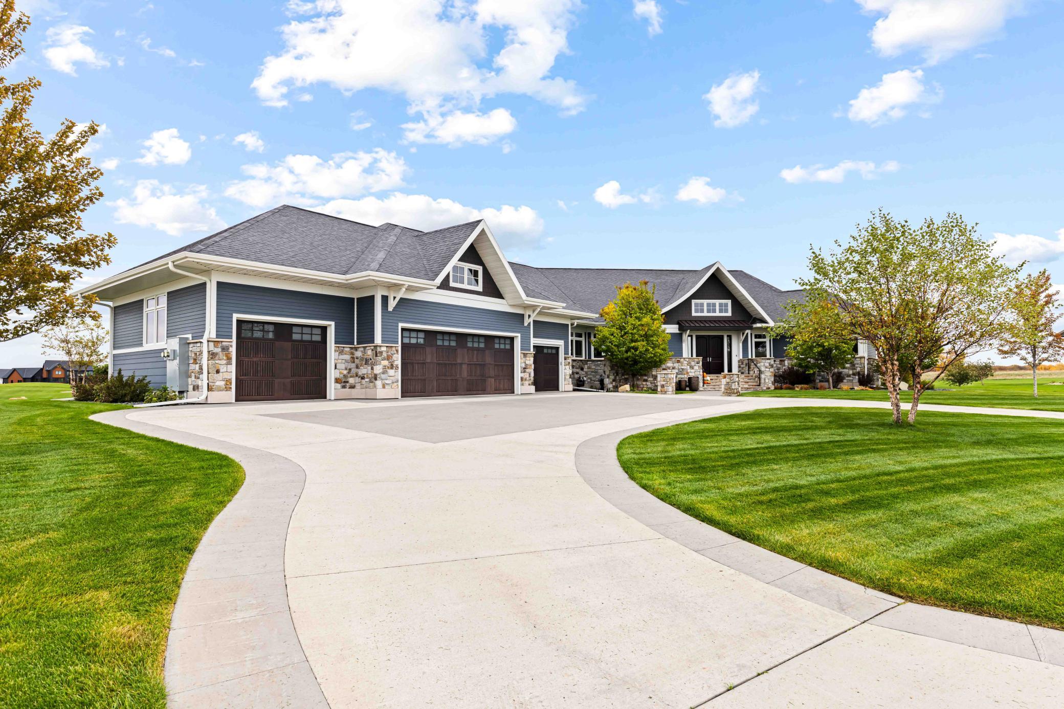
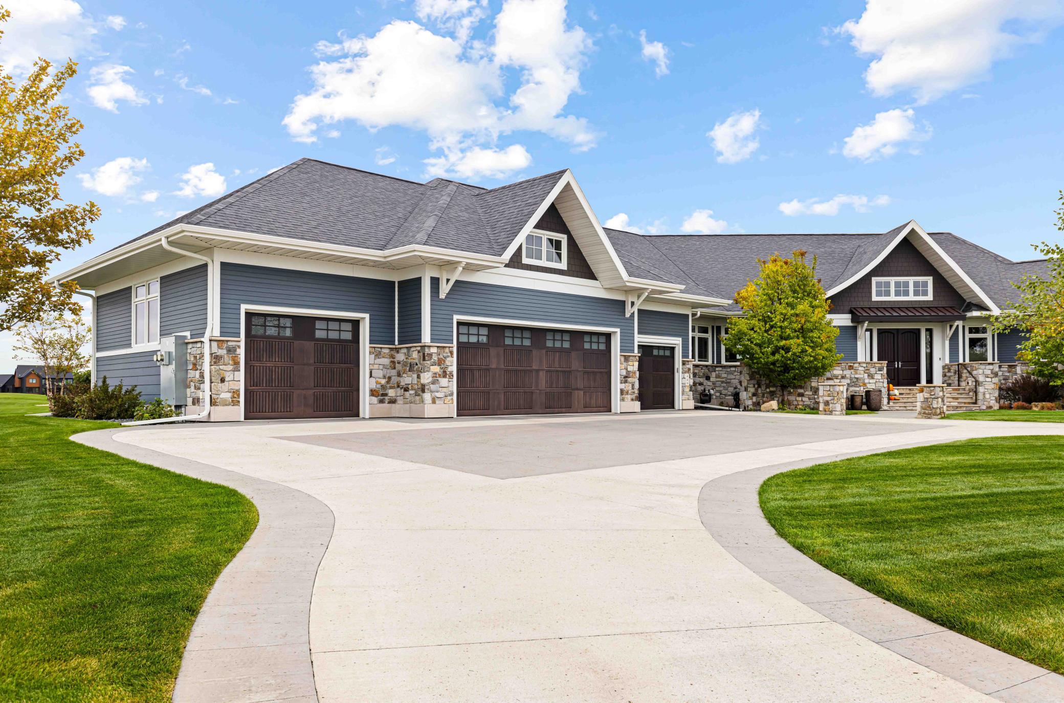
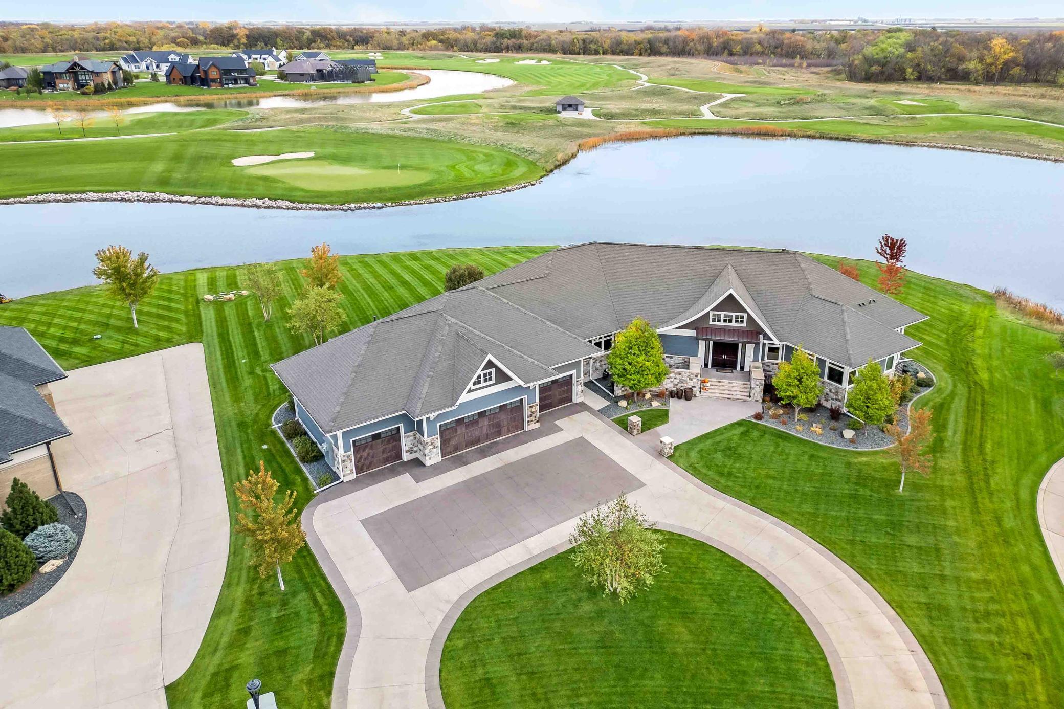
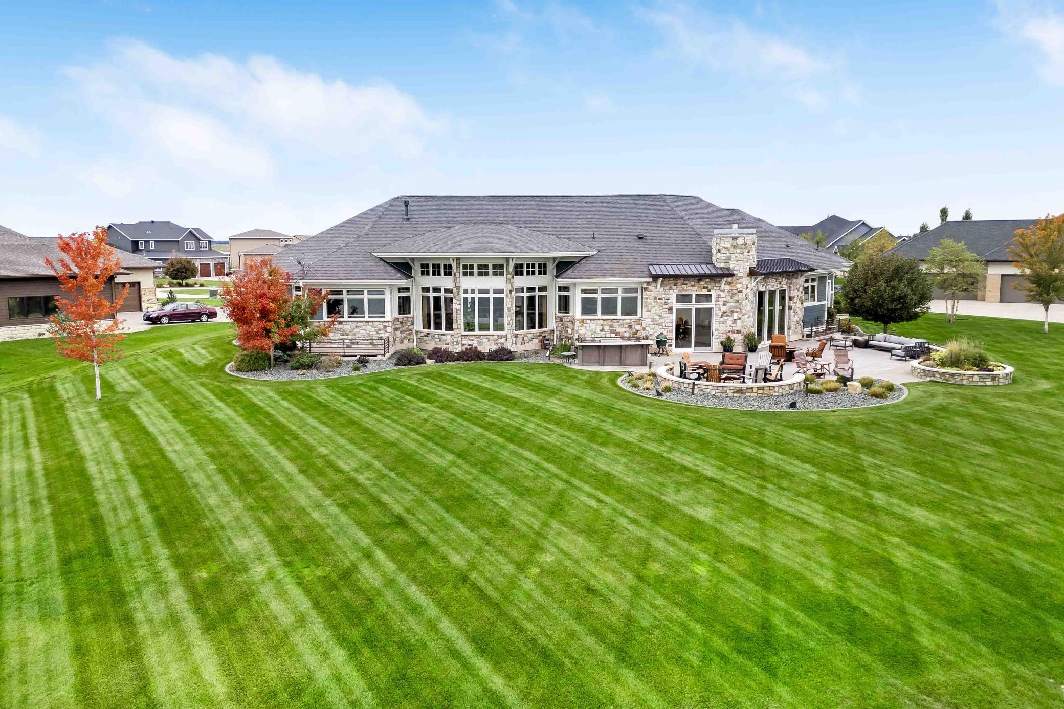
Diamond in the rough ! Spectacular, sprawling Rambler home on Oxbow Country Club, Overlooking a Pond & Fairways with a spacious Views from every room. Located in a Expansive Cul-de-sac you'll be captivated by the circular driveway and the presence of the home. Walk in the Inviting Double front Doors and look through the floor to ceiling windows overlooking the pond & Course, Solid Walnut floors through out the main floor provides a warm, Classy & elegant feel. Stunning Great Room with intricate detailed woodwork, transom windows & inlaid Wood Panel walls. Custom Gas Fireplace, Stacked Stone accents, Wet bar & Wine area just steps away. Beautiful , Open Kitchen with Island Thermador and Wolf appliances and Granite Counters, Large Walk in Pantry, built in Dining room. Sunken Family Room with Stone Wall Gas Fireplace, vaulted Wood ceilings, Kitchenette, heated tile floors, 12' Patio doors that slide into the wall and custom screen to open up to the Patio. Spacious Patio with built in Grill, Raise garden, built in Fire Pit all on the Pond & Course. Master Suite, over looking the Course is Spacious with a Sitting room, Wonderful Walk in Closet w/island, Double sinks , large Tile walk in shower, heated tile floors & Private laundry room. Additional bedroom on the main floor with a bathroom across the hall. Basement features: Custom Metal stair rails & Walnut steps. Heated floors through out, Three additional Large Bedrooms, Large Family room, Exercise room, 2nd Laundry room with storage, Spa Bathroom with oversized , deep soaking tub, Large, Tiled Steam room, 2nd Bathroom, and Utility room with 2 Gas furnaces, Electric Boiler, Air exchanger, Gas water heater. Pictures tell the story...This is a beautiful, Detailed home with Spectacular Views and Custom Features though out the home Inside & Out. The Garage is over 2,100 square feet, finished, heated, garage door to the back of home, plenty of storage and a Stairs down to the Basement for access and ease of moving furniture. There are too many features to list them all, pictures tell the story ! This a a wonderful home in a perfect location.

$21,289/mo

Est. mortgage payment based on a $3,199,900 home price.

All estimates are provided by Luxury Presence for informational purposes only. Actual amounts may vary.

Additional information

MLS® ID
7173378

Interior Features

Bedrooms
5
Bathrooms
4
Fireplace
Yes
Cooling
Yes
Heating
Yes
Basement
Yes

Exterior Features

Lot Size
0.63 Acres

Other Property Details

Taxes
$17,337
Tax Frequency
Annually
Garage
Yes
Municipality
Oxbow
MLS provider logo

Listings courtesy of Northstar MLS as distributed by MLS GRID

All information deemed reliable but not guaranteed and should be independently verified. All properties are subject to prior sale, change or withdrawal. Neither listing broker(s) nor Heather Zielinski shall be responsible for any typographical errors, misinformation, misprints and shall be held totally harmless. Properties displayed may be listed or sold by various participants in the MLS.

Based on information submitted to the MLS GRID as of 6:16 PM UTC on 11/21/2026. All data is obtained from various sources and may not have been verified by broker or MLS GRID. Supplied Open House Information is subject to change without notice. All information should be independently reviewed and verified for accuracy. Properties may or may not be listed by the office/agent presenting the information.

©2026 Northstar MLS . All rights reserved.

DMCA Notice

Powered by Luxury Presence