Property photo 1
Property photo 2
Property photo 3
Property photo 4
Property photo 5
5 Beds
3 Baths
3,810 sqft

$1,250,000

356 Trent Jones Drive, Oxbow ND, 58047

Price per sqft$328.08
Built in2017
Property size3,810 sqft
Property typeResidential
Courtesy of Beyond Realty, Mike Gillund Listing Contact:

Overview

Active

Listed Oct 20, 2026

Updated 4h ago

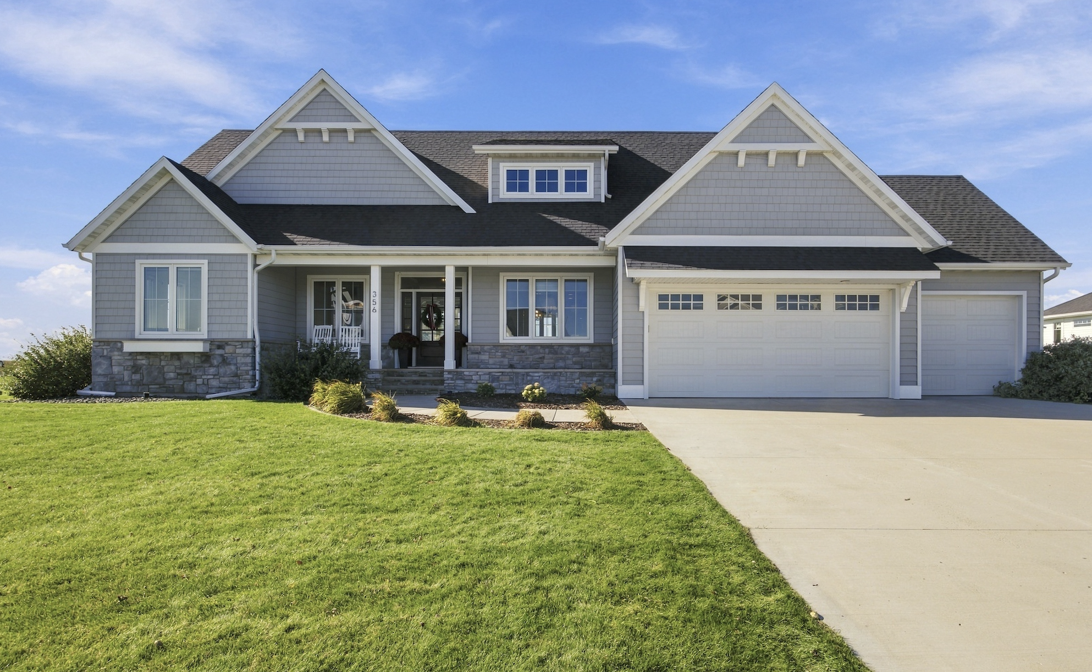
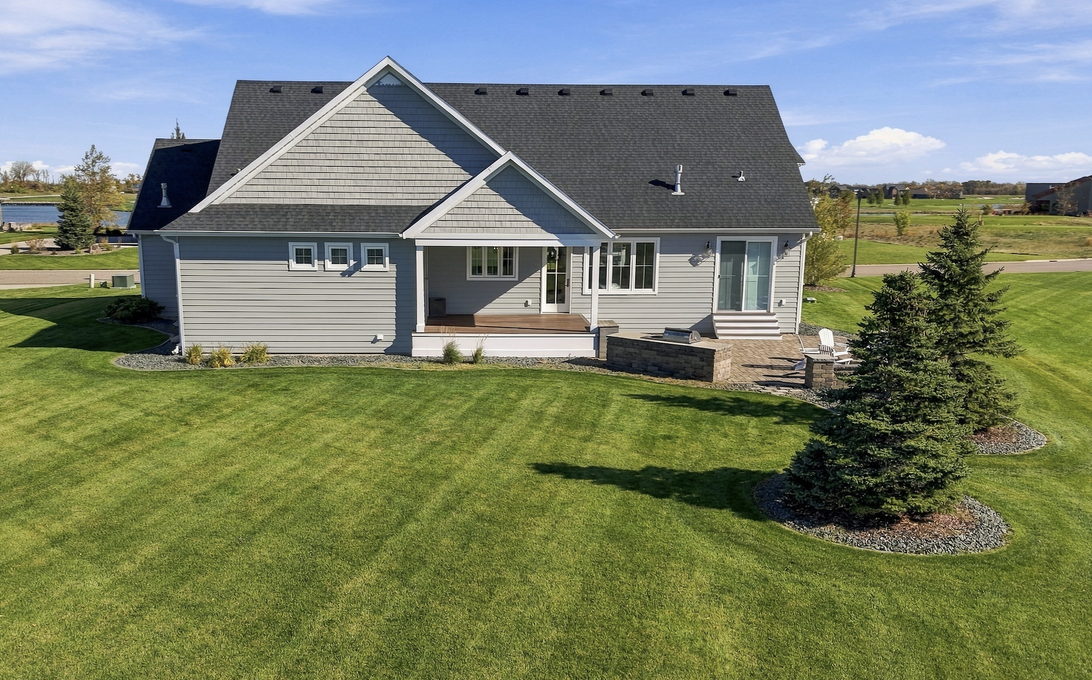
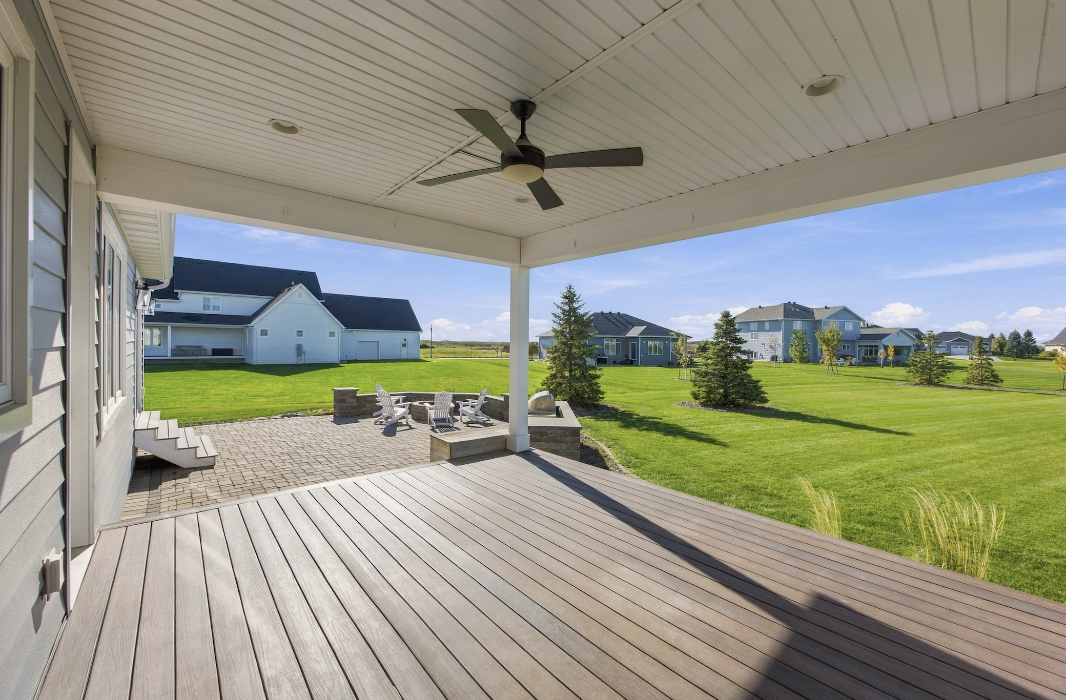
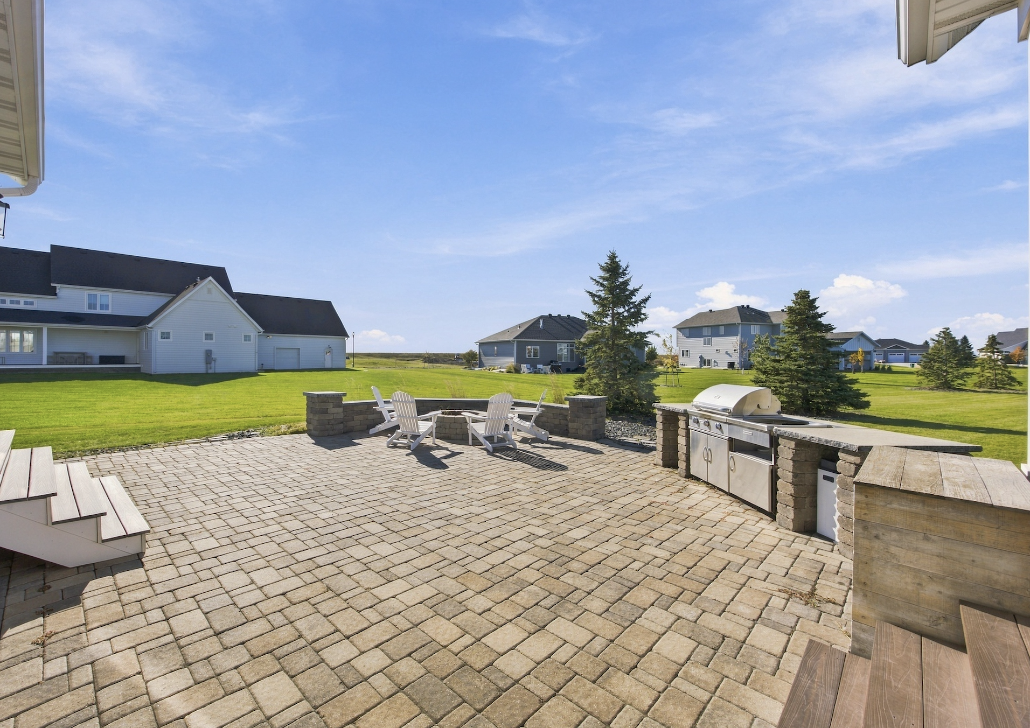
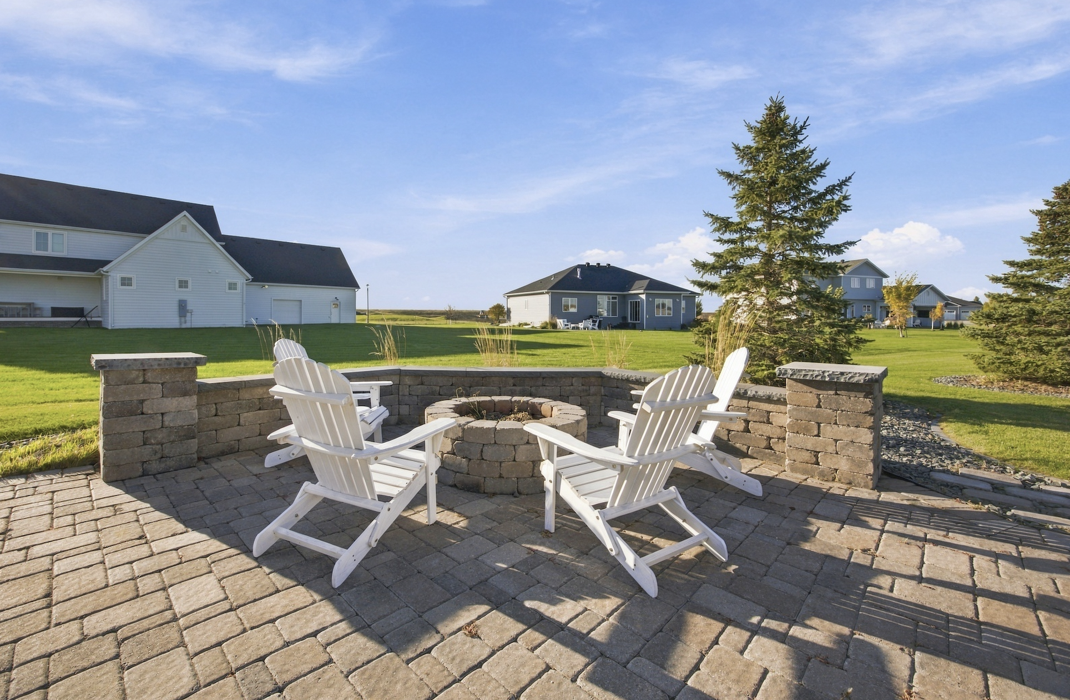
Elegantly upgraded, fully finished rambler in the desirable Oxbow development with pond and golf course views and NO SPECIALS! Beautiful curb appeal starts with the stately covered concrete front porch with custom front door opening to the formal foyer. Luxury finishes and amenities throughout start with coffered ceiling and crown molding details. Tons of natural light, beautiful built-ins, gas fireplace with marble and millwork surround, upgraded lighting and formal dining. Gourmet kitchen has oversized quartz island, Wolf range gas cooktop with custom vent system, tiled backsplash, upper and lower cabinet lighting for ambience and dual wall oven. Main floor primary suite with tray ceiling, patio access and private bathroom with walk-in custom closet, tiled shower with glass door and surround, luxurious soaking tub, heated tiled floors, double sinks and beautiful built-in cabinetry. Two additional bedrooms separated by a full bathroom on the main have custom features of built-ins, bench and patio access. Mud room/laundry tucked away on main level has walk-in closet and 3 stall finished and heated garage access. Entertaining lower level has spacious family room and flex area complete with wet bar/kitchenette that has beautiful built-ins, shiplap accents, custom lighting, quartz counters, eat-up island and wine cellar. Two additional bedrooms down, one with nice-sized walk-in closet plus dedicated exercise/weight room with gym flooring and mirror. Huge storage room complete with upgraded mechanicals: air exchange system, central vacuum and double recessed sump pits with sewer by-pass valve. Enjoy the huge, spacious, over half acre lot with entertaining backyard and no immediate backyard neighbors. Covered composite decking with primary suite access plus sprawling patio with retaining wall, built-in fire pit and outdoor kitchenette/grilling station surrounded by professional landscaping complete with sprinkler system. Well-maintained, clean and cared for home, completely move in ready!

$8,316/mo

Est. mortgage payment based on a $1,250,000 home price.

All estimates are provided by Luxury Presence for informational purposes only. Actual amounts may vary.

Additional information

MLS® ID
7162562

Interior Features

Bedrooms
5
Bathrooms
3
Fireplace
Yes
Cooling
Yes
Heating
Yes
Basement
Yes

Exterior Features

Lot Size
0.6 Acres

Other Property Details

Taxes
$8,439
Tax Frequency
Annually
Garage
Yes
Municipality
Oxbow
MLS provider logo

Listings courtesy of Northstar MLS as distributed by MLS GRID

All information deemed reliable but not guaranteed and should be independently verified. All properties are subject to prior sale, change or withdrawal. Neither listing broker(s) nor Heather Zielinski shall be responsible for any typographical errors, misinformation, misprints and shall be held totally harmless. Properties displayed may be listed or sold by various participants in the MLS.

Based on information submitted to the MLS GRID as of 7:42 PM UTC on 10/21/2026. All data is obtained from various sources and may not have been verified by broker or MLS GRID. Supplied Open House Information is subject to change without notice. All information should be independently reviewed and verified for accuracy. Properties may or may not be listed by the office/agent presenting the information.

©2026 Northstar MLS . All rights reserved.

DMCA Notice

Powered by Luxury Presence